
Listing Courtesy of:
Real Broker LLC
Agency Phone: 509-990-2525

BEDS3
BATHS2.00
SQUARE FEET1,288
MLS#98993018
STATUSPending
PROPERTY TYPEResidential - Single Family
SUBDIVISIONDagger Falls
SCHOOLEmmett Independent District #221
Listing Courtesy of:
Real Broker LLC
Agency Phone: 509-990-2525
Property Description
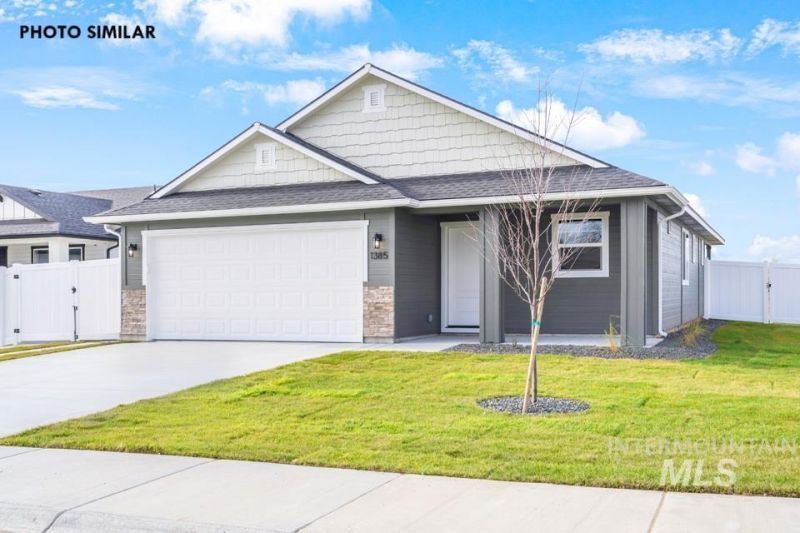
Welcome to the Ashton floorplan by Agile Homes. This 3 bed 2 bath home with 2 car garage is conveniently located in Emmett. Close to schools and in the new Dagger Falls Subdivision. The open floor plan allows for effortless entertaining and gathering between the kitchen and the great room. Beautiful easy to maintain LVP flows throughout the main living area. The kitchen boasts quartz countertops, custom knotty alder cabinetry, tiled backsplash and stainless steel appliances. Breakfast bar provides extra seating. Master Suite features dual vanities, easy step-in access shower, and an impressive walk-in closet. Outside will include west facing back yard, sod in the front yard, full automatic sprinklers with pressurized irrigation, and full gutters. Sliding glass door off of great room leads to the back patio where youll enjoy summer evenings. Low cost Natural Gas ran to the property!
Property Features
Property Type: Residential - Single Family
Cooling: Central Air
Garage: 2 car attached
Heating: Forced Air, Natural Gas
Lot Size: 0.14 Acres
Roof Type: Composition
Stories: 1.0
Taxes: $0
Year Built: 2026
Amenities
Bath-Master
Bed-Master Main Level
Great Room
Double Vanity
Walk-In Closet(s)
Breakfast Bar
Pantry
Quartz Counters
Feature Descriptions
Appliances: Gas Water Heater, Tankless Water Heater, Dishwasher, Disposal, Microwave, Oven/Range Freestanding, Gas Range
Construction Materials: Frame
Days on Site: 46
Exterior: Frame
Flooring: Carpet
HOA Fee: 350/ Annually
HOA Y/N: Yes
Lot: Standard Lot 6000-9999 SF, Sidewalks, Auto Sprinkler System, Full Sprinkler System, Pressurized Irrigation Sprinkler System
Parcel#: not yet assigned
Parking: Attached, Finished Driveway
Parking Notes: Attached, Finished Driveway
Utilities: Sewer Connected
Water: City Service
Local Schools
High School: Emmett
Middle School: Emmett
Elementary School: Carberry
School District: Emmett Independent District #221
Listed By / Shown By
Listed By
Agency Name: Real Broker LLC
Agency Phone: 509-990-2525
Shown By
Agent Name: Tammy Moody
Agent Phone: (208) 695-1623
Agency Title: Coldwell Banker Tomlinson
Estimate Your Payment
Estimated Payment
$ 2,039.32 per month $1,933.37 Principal & Interest $0.00 Property Tax (data not provided by mls) $105.95 Homeowner's Insurance
903 Portage Way | MLS# 98993018
This single family home located at 903 Portage Way, Emmett, ID 83617 is currently listed for sale with an asking price of $363,249. This property was built in 2026 and has 3 bedrooms with 1288 sq. ft. Portage Way is located in the Dagger Falls subdivision within the Emmett Independent District #221 school district. Search Dagger Falls real estate on tmoody.cbboise.com today.