
Listing Courtesy of:
Horton Homes, LLC
Agency Phone: 208-941-3333

BEDS3
BATHS2.00
SQUARE FEET2,520
MLS#98992892
STATUSActive
PROPERTY TYPEResidential - Single Family
SCHOOLMountain Home School District #193
Listing Courtesy of:
Horton Homes, LLC
Agency Phone: 208-941-3333
Property Description
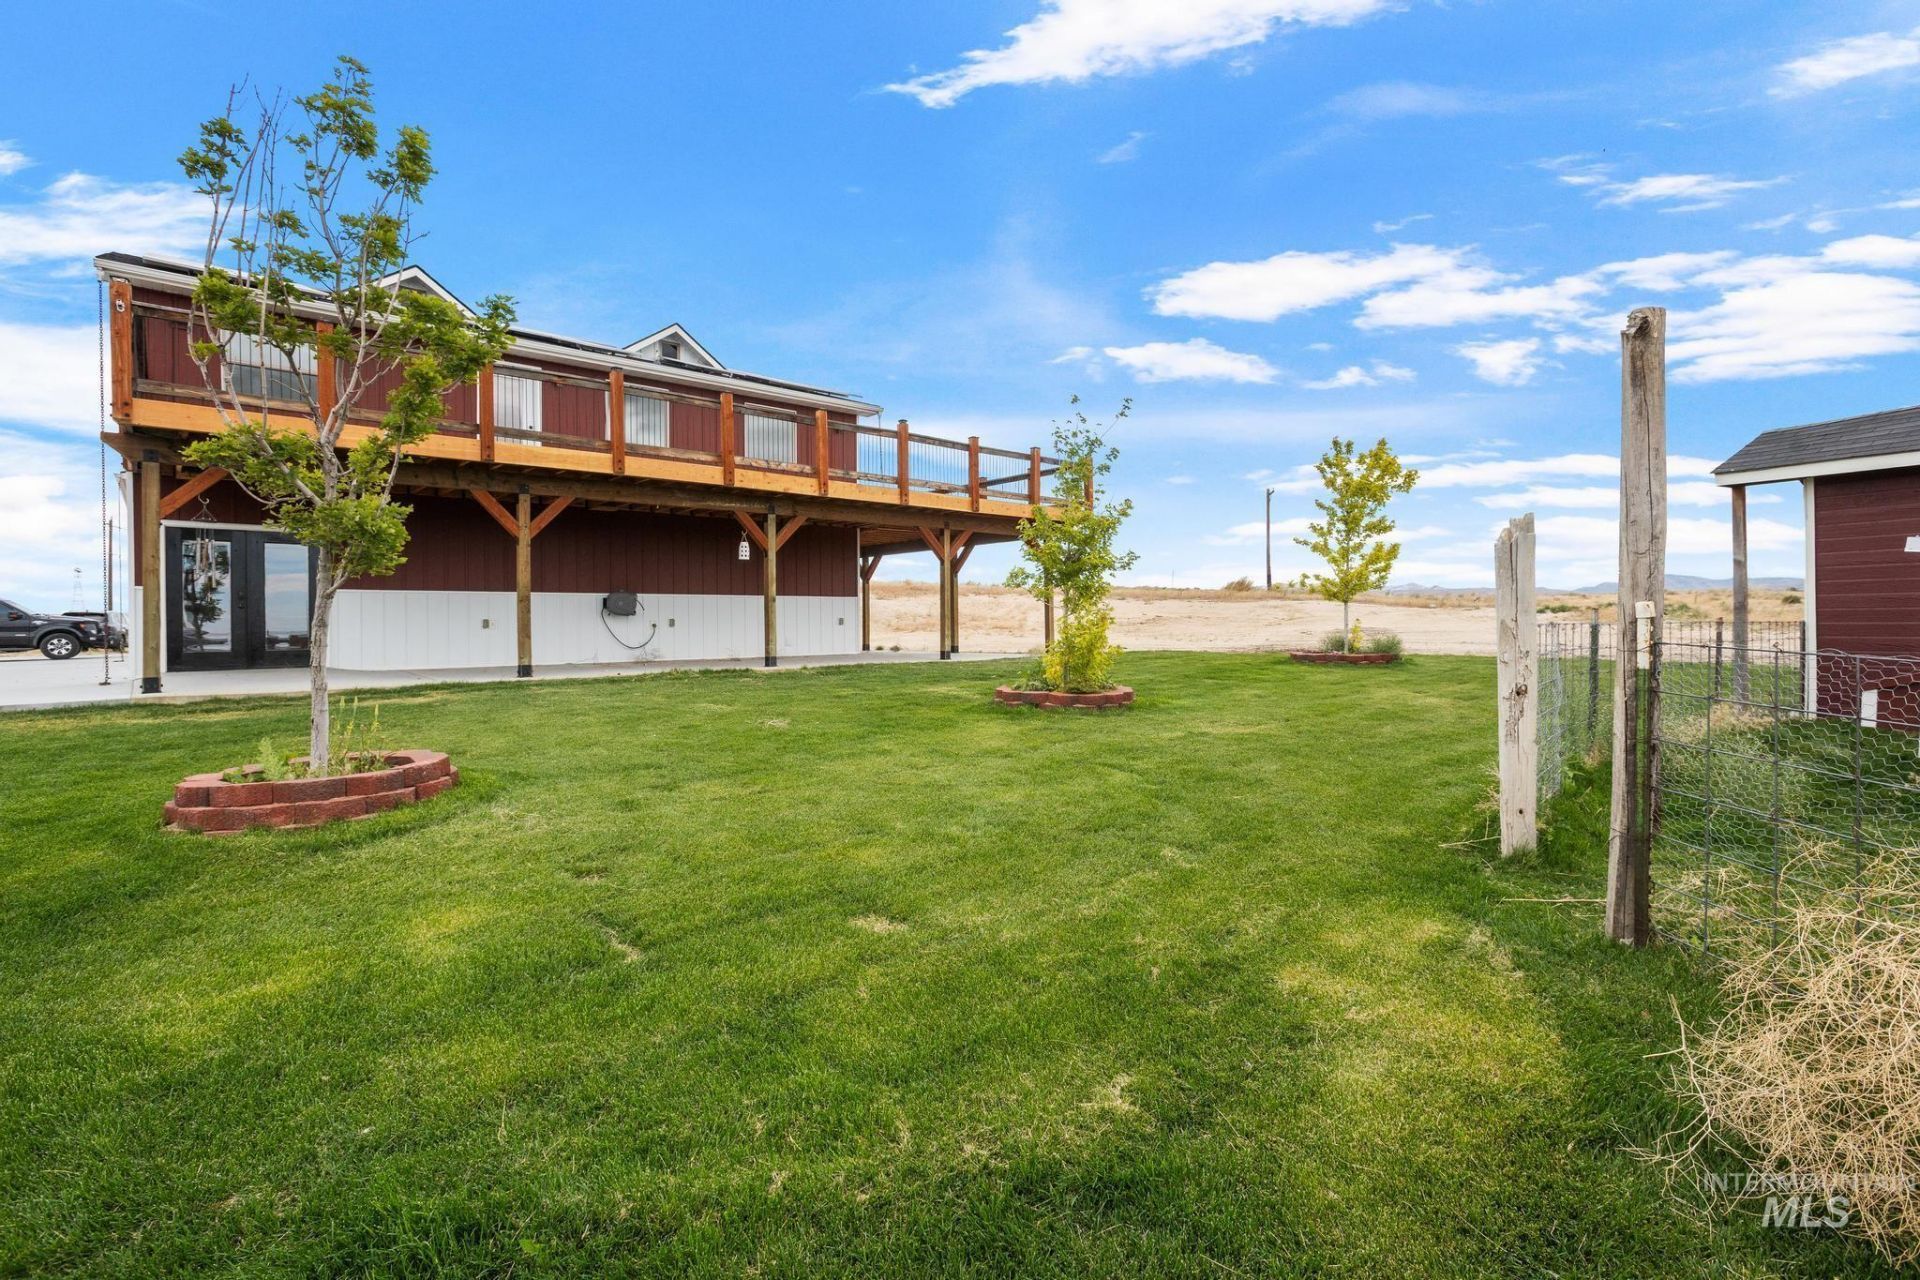
Ultimate Idaho country lifestyle w/panoramic mtn & valley views just 18mi E of Boise.Built in 2021,this custom designed property combines modern comfort, rustic character & unmatched versatility. 2520sf home w/2000sf garage/RV garage features solar,private well, an open floor plan w/soaring ceilings, exposed beams, barn doors,abundant natural light & stunning floor to ceiling stone fireplace.Kitchen offers generous workspace, quartz countertops,extensive cabinetry, chefs pantry & copper sink.Primary suite w/walk in double shower & private laundry. 2nd upper level laundry.Expansive upper & lower outdoor living space perfect for the breathtaking Idaho sunrise, sunsets & wide-open views.Multiple outbuildings including western saloon, grain silo & ADU.No HOA Bring toys & Animals.
Property Features
Property Type: Residential - Single Family
Cooling: Central Air
Fenced: Yes
Fireplaces: 1
Garage: 6 car attached
Heating: Electric, Forced Air, Heat Pump
Lot Size: 2.20 Acres
Roof Type: Architectural Style
Stories: 2.0
Taxes: $1,600
Year Built: 2021
Amenities
Bath-Master
Bed-Master Main Level
Guest Room
Split Bedroom
Great Room
Rec/Bonus
Walk-In Closet(s)
Walk In Shower
Breakfast Bar
Pantry
Kitchen Island
Quartz Counters
Wood/Butcher Block Counters
Feature Descriptions
Appliances: Electric Water Heater, ENERGY STAR Qualified Water Heater, Tank Water Heater, Dishwasher, Disposal, Microwave, Oven/Range Freestanding, Washer, Dryer, Water Softener Owned
Construction Materials: Insulation, Frame, Metal Siding
Days on Site: 48
Exterior: Insulation, Frame, Metal
Fencing: Partial
Fireplace: One, Insert, Wood Burning Stove
Flooring: Concrete, Tile, Carpet
Lot: 1 - 4.99 AC, Garden, Views, Chickens, Corner Lot, Rolling Slope, Auto Sprinkler System, Drip Sprinkler System, Full Sprinkler System
Parcel#: RP01S04E037270,RP01S04E037280
Parking: Garage Door Access, RV/Boat, Attached, RV Access/Parking
Parking Notes: Garage Door Access, RV/Boat, Attached, RV Access/Park
Patio/Porch: Covered Patio/Deck
Patio/Porch: Covered Patio/Deck
Sewer: Septic Tank
Utilities: Electricity Connected, Cable Connected, Broadband Internet
Water: Well
Local Schools
High School: Mountain Home
Middle School: Mtn Home
Elementary School: East - Mtn Home
School District: Mountain Home School District #193
Listed By / Shown By
Listed By
Agency Name: Horton Homes, LLC
Agency Phone: 208-941-3333
Shown By
Agent Name: Tammy Moody
Agent Phone: (208) 695-1623
Agency Title: Coldwell Banker Tomlinson
Estimate Your Payment
Estimated Payment
$ 5,186.01 per month $4,790.18 Principal & Interest $133.33 Property Tax $262.50 Homeowner's Insurance
870 Desert Wind Rd | MLS# 98992892
This single family home located at 870 Desert Wind Rd, Boise, ID 83716 is currently listed for sale with an asking price of $900,000. This property was built in 2021 and has 3 bedrooms with 2520 sq. ft. Desert Wind Rd is located within the Mountain Home School District #193 school district. Search Boise real estate on tmoody.cbboise.com today.