
Listing Courtesy of:
Silvercreek Realty Group
Agency Phone: 208-377-0422

BEDS4
BATHS3.00
SQUARE FEET4,203
MLS#98992969
STATUSPending
PROPERTY TYPEResidential - Single Family
SUBDIVISIONWolfgram
SCHOOLBoise School District #1
Listing Courtesy of:
Silvercreek Realty Group
Agency Phone: 208-377-0422
Property Description
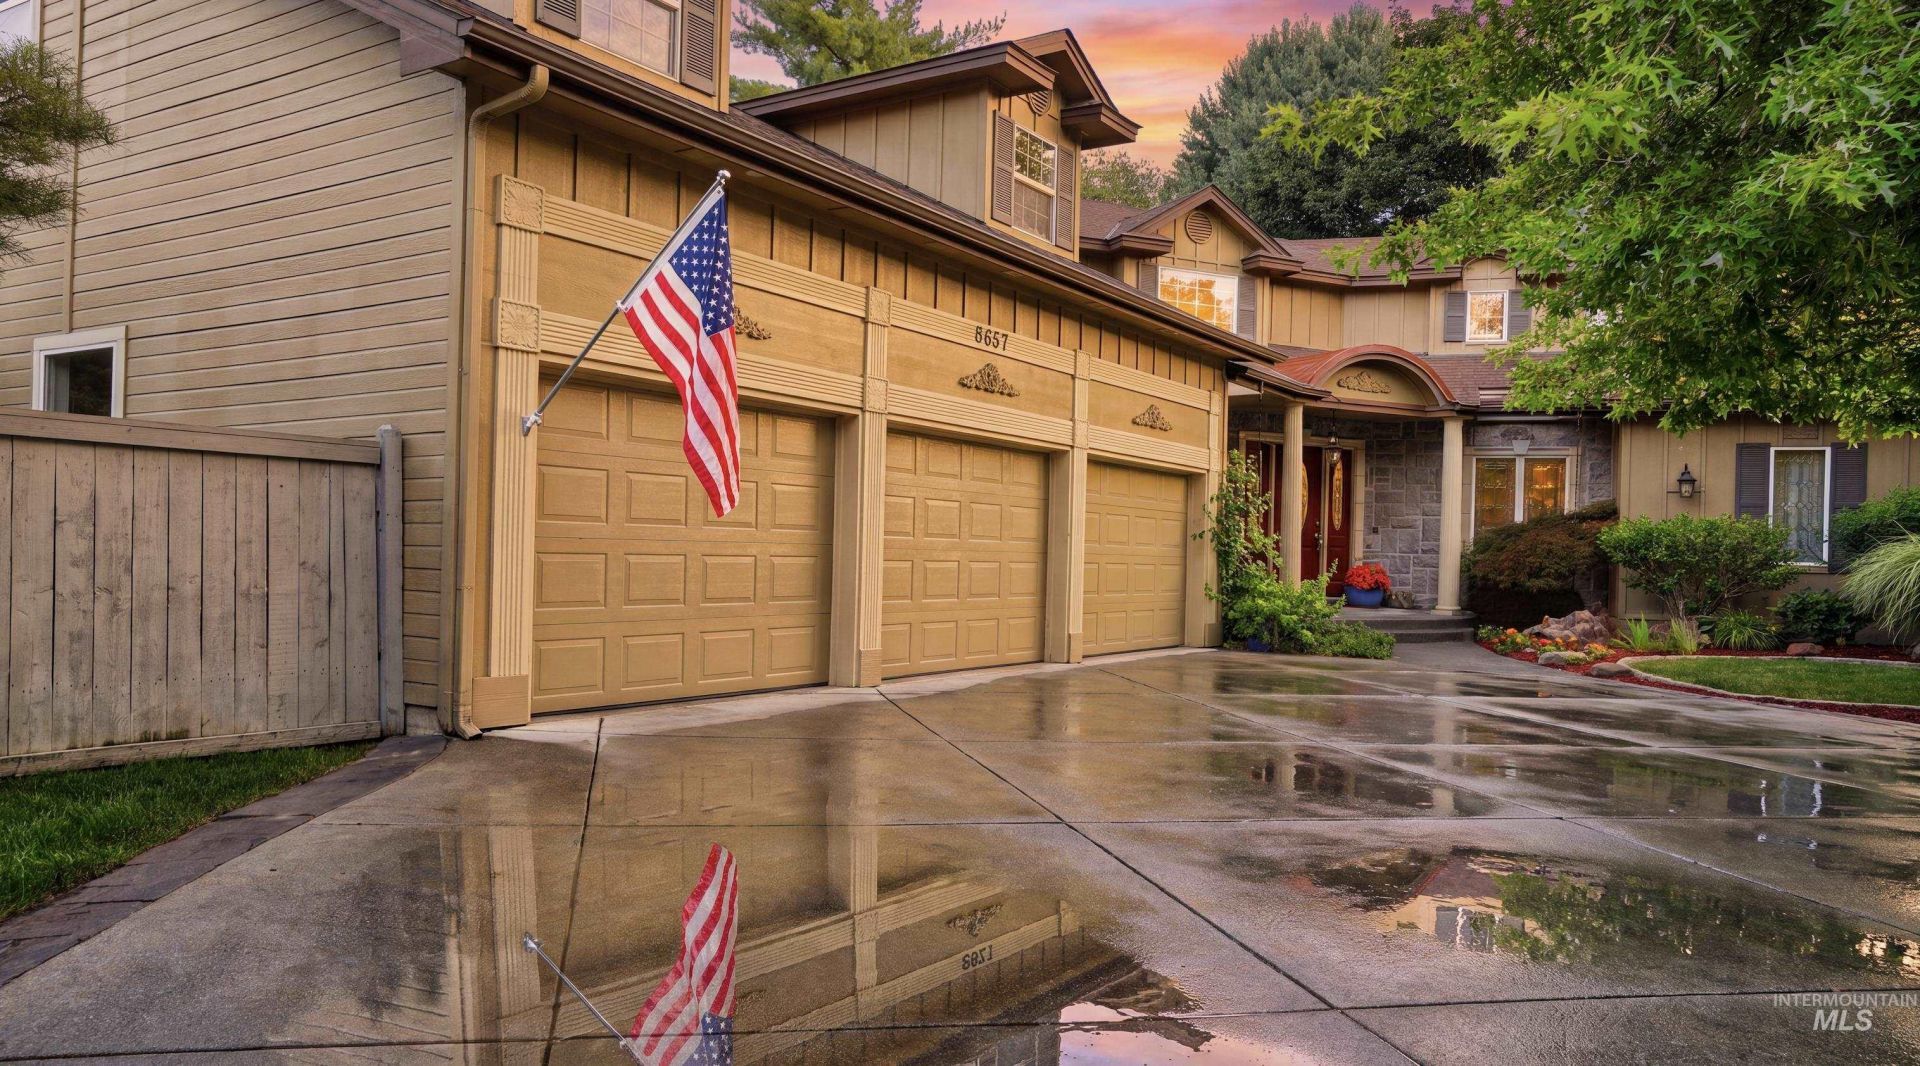
This incredible custom built home sits on an AMAZING waterfront lot with tranquil waterfall, gorgeous mature landscaping and the Boise River & greenbelt a short walk away. Custom designed cherry/hickory floors throughout with detailed millwork and cabinetry. Main level primary suite includes steam shower, heated floors and gas fireplace creating a relaxing spalike experience. Second primary suite upstairs as well with new carpet throughout the upper floor and an inviting sitting area. Beautiful granite counters compliment the cherry cabinetry in the kitchen overlooking seasonal flower garden. And dont forget the 6 CAR GARAGE, newer roof, central vacuum and a home warranty included for peace of mind.
Property Features
Property Type: Residential - Single Family
Cooling: Central Air
Fireplaces: 2
Garage: 6 car attached
Heating: Forced Air, Natural Gas
Lot Size: 0.37 Acres
Roof Type: Architectural Style
Stories: 2.0
Taxes: $7,861
Year Built: 1999
Amenities
Bath-Master
Bed-Master Main Level
Guest Room
Split Bedroom
Den/Office
Formal Dining
Great Room
Rec/Bonus
Two Master Bedrooms
Double Vanity
Central Vacuum Plumbed
Walk-In Closet(s)
Breakfast Bar
Pantry
Granite Counters
Feature Descriptions
Appliances: Gas Water Heater, Dishwasher, Disposal, Microwave, Oven/Range Freestanding
Construction Materials: Frame, Stone
Days on Site: 47
Exterior: Frame, Stone
Fireplace: Two, Gas
Flooring: Hardwood, Tile, Carpet
Formal Dining: Yes
HOA Fee: 150/ Monthly
HOA Y/N: Yes
Lot: 10000 SF - .49 AC, Sidewalks, Corner Lot, Auto Sprinkler System, Drip Sprinkler System, Full Sprinkler System
Parcel#: R9511370480
Parking: Attached, Tandem, Finished Driveway
Parking Notes: Attached, Tandem, Finished Driveway
Pool: Community
Spa: Yes
Spa: Bath
Swimming Pool: Yes
Utilities: Sewer Connected, Cable Connected, Broadband Internet
Water: City Service
Waterfront: Waterfront
Zoning: R-2
Local Schools
High School: Capital
Middle School: River Glen Jr
Elementary School: Shadow Hills
School District: Boise School District #1
Listed By / Shown By
Listed By
Agency Name: Silvercreek Realty Group
Agency Phone: 208-377-0422
Shown By
Agent Name: Tammy Moody
Agent Phone: (208) 695-1623
Agency Title: Coldwell Banker Tomlinson
Estimate Your Payment
Estimated Payment
$ 7,251.64 per month $6,253.84 Principal & Interest $655.08 Property Tax $342.71 Homeowner's Insurance
8657 W Creekrun Way | MLS# 98992969
This single family home located at 8657 W Creekrun Way, Boise, ID 83714 is currently listed for sale with an asking price of $1,175,000. This property was built in 1999 and has 4 bedrooms with 4203 sq. ft. W Creekrun Way is located in the Wolfgram subdivision within the Boise School District #1 school district. Search Wolfgram real estate on tmoody.cbboise.com today.