
Listing Courtesy of:
Homes of Idaho
Agency Phone: 208-442-8500

BEDS4
BATHS2.00
SQUARE FEET2,303
MLS#98985993
STATUSActive
PROPERTY TYPEResidential - Single Family
SUBDIVISIONAvimor
SCHOOLHorseshoe Bend School District #73
Listing Courtesy of:
Homes of Idaho
Agency Phone: 208-442-8500
Property Description
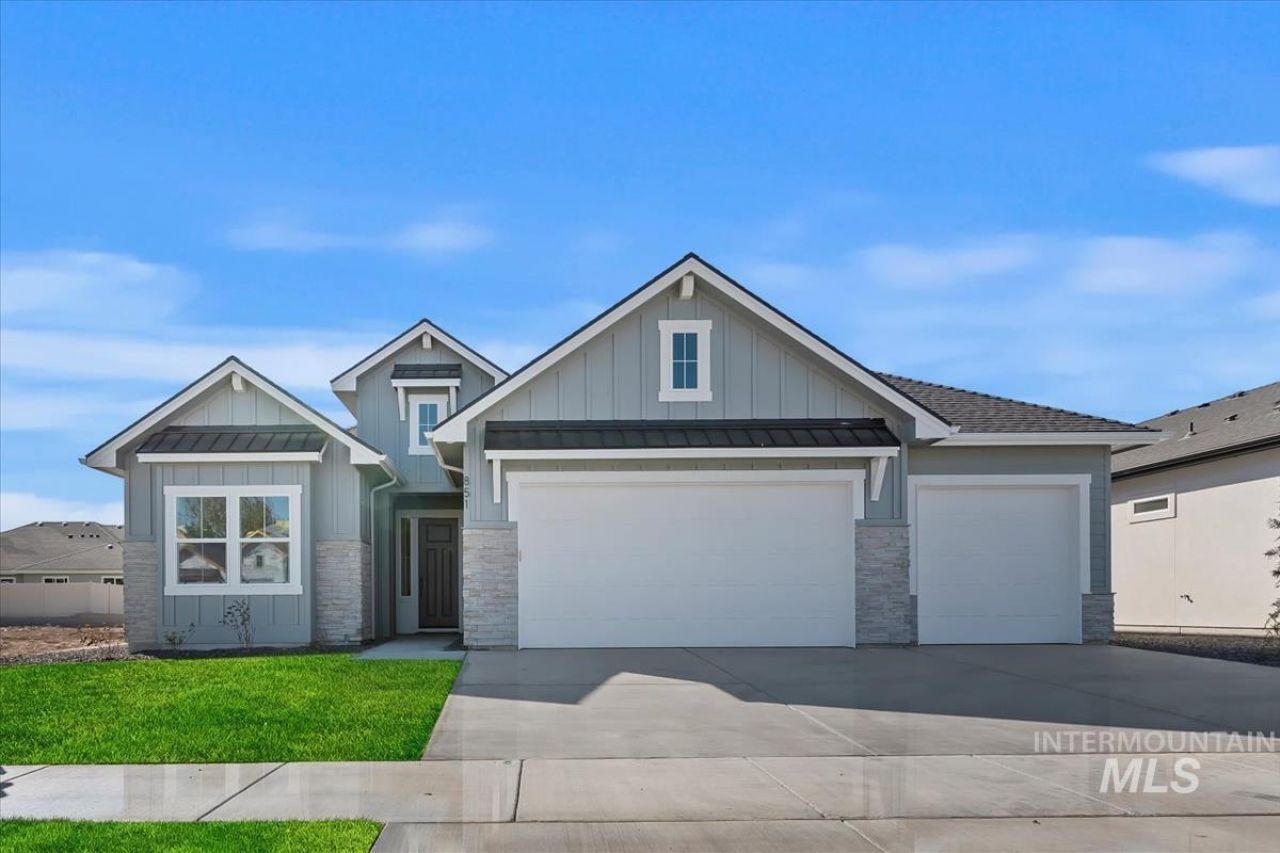
Introducing the Riviera by Tresidio Homes?a beautifully designed 2,303 sq. ft. home that brings together spacious living, thoughtful design, and signature Tresidio craftsmanship. Featuring 4 bedrooms, 2.5 bathrooms, and a 3-car garage, this inviting floorplan offers the perfect blend of comfort and functionality. The open-concept great room, kitchen, and dining area flow effortlessly together, creating a bright and welcoming space for entertaining friends, gathering with family, or simply relaxing at home. Expansive windows fill the home with natural light, while designer-selected finishes add warmth and elevated style throughout. The private primary suite provides a peaceful retreat with a spa-inspired bath and generous walk-in closet, while three additional bedrooms offer flexibility for family, guests, hobbies, or a home office. Located in the incredible Avimor community, residents enjoy miles of scenic hiking and biking trails, pools, a fitness center, parks, sports courts, playgrounds, stocked ponds, and year-round community events. Surrounded by the beauty of the Boise foothills yet just minutes from Eagle and Boise, the Riviera offers a beautiful home, an active outdoor lifestyle, and a community youll love coming home to. Fencing and completed front and rear landscaping included!
Property Features
Property Type: Residential - Single Family
Cooling: Central Air
Fenced: Yes
Garage: 3 car attached
Heating: Forced Air, Natural Gas
Lot Size: 0.23 Acres
Roof Type: Composition
Stories: 1.0
Taxes: $0
Year Built: 2026
Amenities
Bath-Master
Bed-Master Main Level
Split Bedroom
Two Master Bedrooms
Double Vanity
Walk-In Closet(s)
Walk In Shower
Pantry
Kitchen Island
Quartz Counters
Feature Descriptions
Appliances: Gas Water Heater, Tank Water Heater, Dishwasher, Disposal, Microwave, Oven/Range Built-In, Gas Range
Construction Materials: Masonry, HardiPlank Type, Circ./Cond - Crawl Space
Days on Site: 102
Exterior: Masonry, HardiPlank, Circ./Cond - Crawl Space
Fencing: Full
Fireplace: Gas
Flooring: Carpet
HOA Fee: 411.05/ Quarterly
HOA Y/N: Yes
Lot: 10000 SF - .49 AC, Sidewalks, Views, Auto Sprinkler System, Full Sprinkler System
Parcel#: RPE02681050190
Parking: Attached
Parking Notes: Attached
Patio/Porch: Covered Patio/Deck
Patio/Porch: Covered Patio/Deck
Pool: Community, Pool
Swimming Pool: Yes
Utilities: Sewer Connected
Water: City Service
Local Schools
High School: Horseshoe Bend
Middle School: Horse Shoe Jr
Elementary School: Horseshoe
School District: Horseshoe Bend School District #73
Listed By / Shown By
Listed By
Agency Name: Homes of Idaho
Agency Phone: 208-442-8500
Shown By
Agent Name: Tammy Moody
Agent Phone: (208) 695-1623
Agency Title: Coldwell Banker Tomlinson
Estimate Your Payment
Estimated Payment
$ 4,490.60 per month $4,257.30 Principal & Interest $0.00 Property Tax (data not provided by mls) $233.30 Homeowner's Insurance
7343 Powell Pl | MLS# 98985993
This single family home located at 7343 Powell Pl, Eagle, ID 83629 is currently listed for sale with an asking price of $799,880. This property was built in 2026 and has 4 bedrooms with 2303 sq. ft. Powell Pl is located in the Avimor subdivision within the Horseshoe Bend School District #73 school district. Search Avimor real estate on tmoody.cbboise.com today.