
Listing Courtesy of:
Equity Northwest Real Estate
Agency Phone: 208-871-5288

BEDS4
BATHS3.00
SQUARE FEET3,020
MLS#98992982
STATUSPending
PROPERTY TYPEResidential - Single Family
SUBDIVISIONPinnacle
SCHOOLWest Ada School District
Listing Courtesy of:
Equity Northwest Real Estate
Agency Phone: 208-871-5288
Property Description
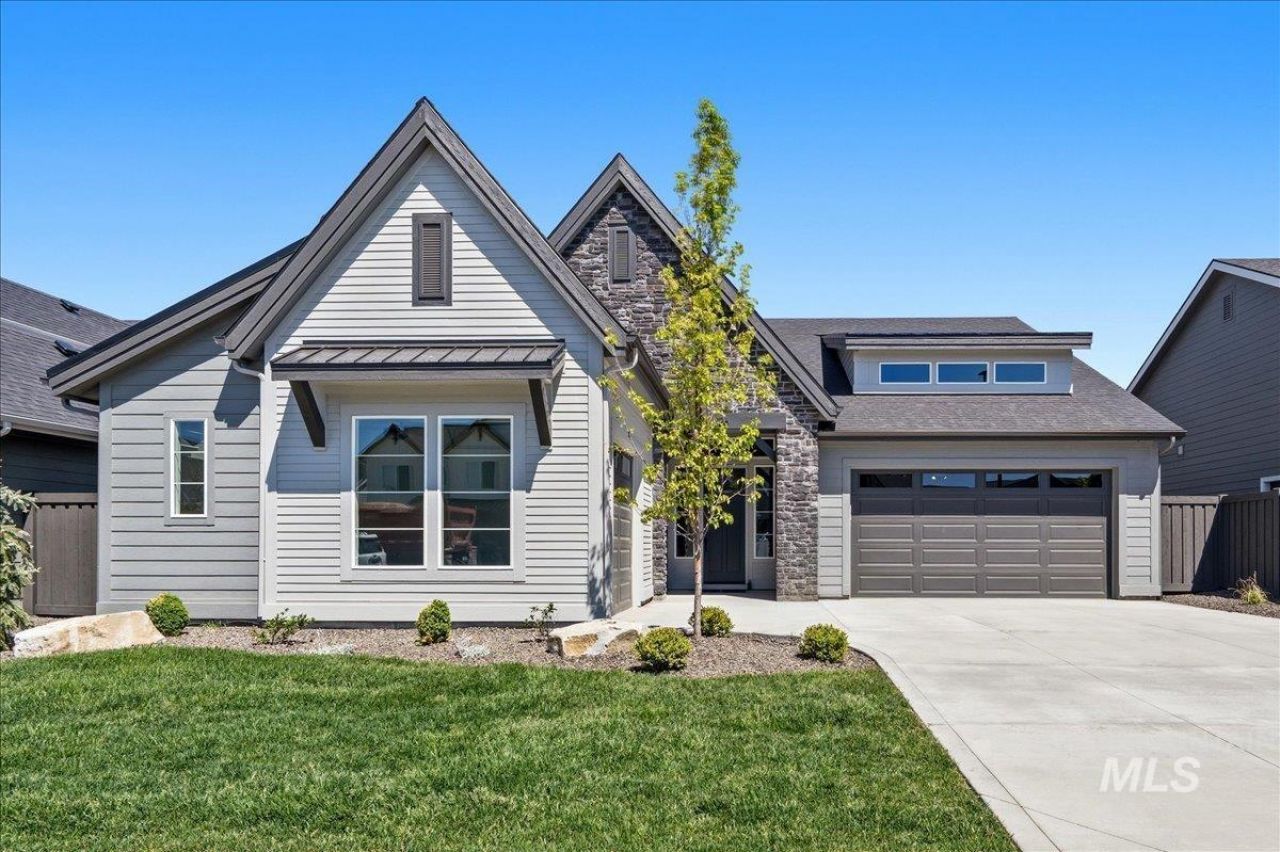
*Presold-Photo Similar* The PALMETTO Multi Gen??? is designed for modern flexibility and connected living. Nestled within a master-planned community by Brighton featuring beautiful walking paths to parks and proximity to the community pool, this home offers the perfect blend of convenience and comfort. Located in the Pinnacle subdivision in South Meridian, just minutes from I-84 for easy access to Boise, and less than 10 minutes from a local golf course! The private suite functions as a home within a home, ideal for extended stay guests, or personalized living. It includes its own separate entrance, kitchenette, living area, spacious bedroom with attached bathroom, laundry space, and a one-car garage, offering independence while staying connected. The main home features three bedrooms, 2.5 bathrooms, a versatile loft, and a two-car garage, balancing open-concept living with thoughtful design. Outside, the low-maintenance yard and patio provide a peaceful backdrop for grilling, morning coffee, or a cozy container garden. Whether youre seeking multi-generational living or flexible space for your lifestyle, the Palmetto Multi Gen??? is built for the way you live.
Property Features
Property Type: Residential - Single Family
Cooling: Central Air
Fenced: Yes
Fireplaces: 1
Garage: 3 car attached
Heating: Forced Air, Natural Gas
Lot Size: 0.20 Acres
Roof Type: Composition, Architectural Style
Stories: 2.0
Taxes: $0
Year Built: 2026
Amenities
Bath-Master
Split Bedroom
Den/Office
Family Room
Rec/Bonus
Two Kitchens
Double Vanity
Walk-In Closet(s)
Walk In Shower
Breakfast Bar
Pantry
Kitchen Island
Quartz Counters
Feature Descriptions
Appliances: Gas Water Heater, ENERGY STAR Qualified Water Heater, Dishwasher, Disposal, Microwave, Oven/Range Built-In, Gas Range
Construction Materials: Brick, Concrete, Stone, HardiPlank Type
Days on Site: 1
Exterior: Brick, Concrete, Stone, HardiPlank
Fencing: Full, Wood
Fireplace: One, Gas
Flooring: Tile, Carpet, Engineered Wood Floors
HOA Fee: 250/ Quarterly
HOA Y/N: Yes
Lot: Standard Lot 6000-9999 SF, Irrigation Available, Sidewalks, Auto Sprinkler System, Drip Sprinkler System, Full Sprinkler System, Pressurized Irrigation Sprinkler System
Lot Dimensions: 131x66
Parcel#: R9009730300
Parking: Attached, Finished Driveway
Parking Notes: Attached, Finished Driveway
Patio/Porch: Covered Patio/Deck
Patio/Porch: Covered Patio/Deck
Pool: Community, In Ground
Swimming Pool: Yes
Utilities: Sewer Connected, Cable Connected, Broadband Internet
Water: City Service
Local Schools
High School: Mountain View
Middle School: Victory
Elementary School: Mary McPherson
School District: West Ada School District
Listed By / Shown By
Listed By
Agency Name: Equity Northwest Real Estate
Agency Phone: 208-871-5288
Shown By
Agent Name: Tammy Moody
Agent Phone: (208) 695-1623
Agency Title: Coldwell Banker Tomlinson
Estimate Your Payment
Estimated Payment
$ 5,031.39 per month $4,769.99 Principal & Interest $0.00 Property Tax (data not provided by mls) $261.39 Homeowner's Insurance
6762 S Messner Way | MLS# 98992982
This single family home located at 6762 S Messner Way, Meridian, ID 83642 is currently listed for sale with an asking price of $896,207. This property was built in 2026 and has 4 bedrooms with 3020 sq. ft. S Messner Way is located in the Pinnacle subdivision within the West Ada School District school district. Search Pinnacle real estate on tmoody.cbboise.com today.