
Listing Courtesy of:
Silvercreek Realty Group
Agency Phone: 208-377-0422

BEDS3
BATHS2.00
SQUARE FEET1,546
MLS#98998189
STATUSPending
PROPERTY TYPEResidential - Single Family
SUBDIVISIONParamount
SCHOOLWest Ada School District
Listing Courtesy of:
Silvercreek Realty Group
Agency Phone: 208-377-0422
Property Description
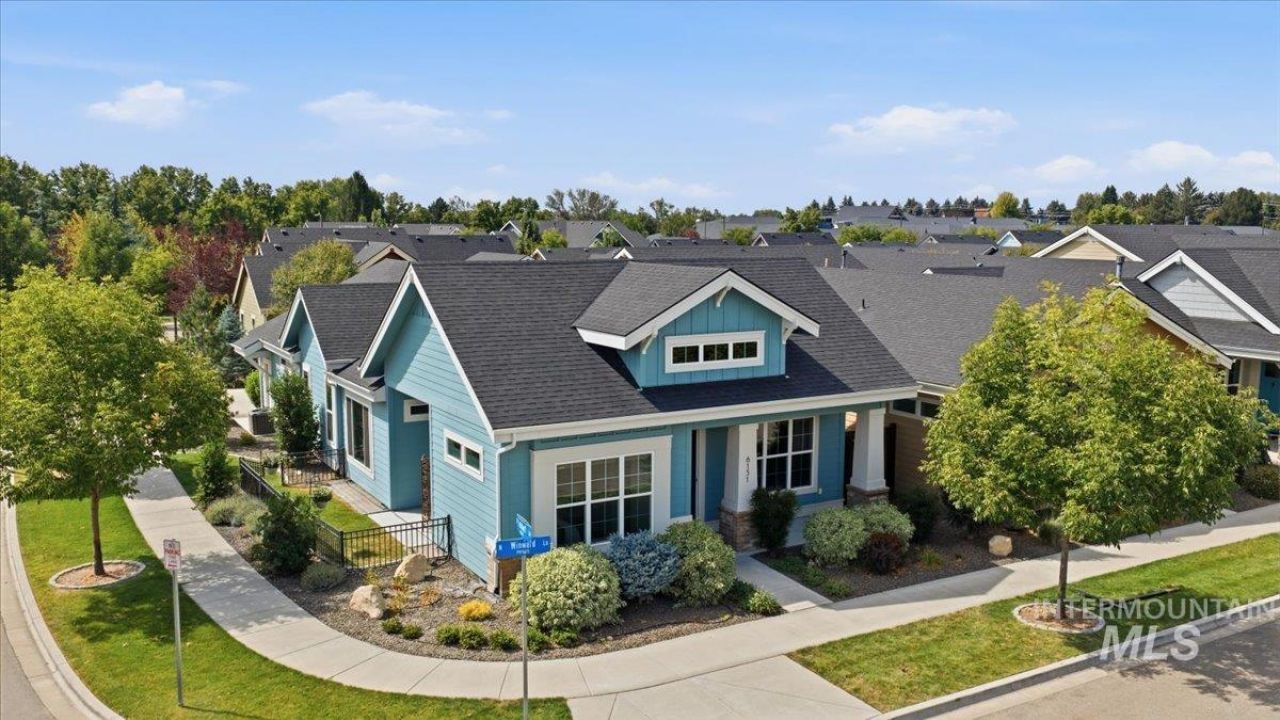
Beautifully built by Brighton Homes in the gated and desirable 55+ Cadence community. This thoughtfully upgraded 3-bedroom home offers an efficient split-bedroom floor plan designed for both functionality and privacy. The spacious kitchen features granite countertops, under-cabinet lighting, beautiful wood cabinetry, a walk-in pantry, newer Maytag refrigerator, Bosch appliances, and a five-burner stainless steel gas range. Custom window coverings are installed throughout the entire home. The inviting primary suite includes dual vanities, a walk-in shower, and generous walk-in closet. Enjoy outdoor living on the large covered patio overlooking a grassy yard to enjoy with your pet and with room to garden. Upgraded Epoxy flooring enhances both the extra large garage for extra stroage and a peaceful front patio to enjoy. This home is turn-key ready and offers convenience and comfort. Its prime North Meridian location offers convenient access to shopping, restaurants, medical services, and everyday amenities. The HOA provides mowing, irrigation, and landscape maintenance for truly carefree living. Community amenities include a heated indoor pool and spa, fitness center, pickleball courts, game room, and elegant gathering spaces. Live a luxurious, active adult lifestyle at Cadence! Open house Sat and Sun from 1-3.
Property Features
Property Type: Residential - Single Family
Cooling: Central Air
Fenced: Yes
Garage: 2 car attached
Heating: Forced Air, Natural Gas
Lot Size: 0.10 Acres
Roof Type: Architectural Style
Stories: 1.0
Taxes: $1,757
Year Built: 2019
Amenities
Bath-Master
Bed-Master Main Level
Split Bedroom
Family Room
Great Room
Double Vanity
Central Vacuum Plumbed
Walk-In Closet(s)
Walk In Shower
Breakfast Bar
Pantry
Kitchen Island
Granite Counters
Feature Descriptions
Accessibility: Handicapped, Bathroom Bars, Roll In Shower
Appliances: Dishwasher, Disposal, Microwave, Oven/Range Built-In, Refrigerator, Washer, Dryer, Gas Oven, Gas Range
Community Features: Gated
Construction Materials: Frame, Stone, Wood Siding
Days on Site: 2
Exterior: Frame, Stone, Wood
Fencing: Metal, Vinyl
Fireplace: Gas
Flooring: Tile, Carpet
HOA Fee: 590/ Quarterly
HOA Y/N: Yes
Lot: Sm Lot 5999 SF, Sidewalks, Corner Lot, Auto Sprinkler System, Drip Sprinkler System, Full Sprinkler System, Pressurized Irrigation Sprinkler System
Parcel#: R6905100540
Parking: Attached
Parking Notes: Attached
Patio/Porch: Covered Patio/Deck
Patio/Porch: Covered Patio/Deck
Pool: Community
Spa: Hot Tub/Spa
Swimming Pool: Yes
Utilities: Sewer Connected, Cable Connected
Water: City Service
Local Schools
High School: Rocky Mountain
Middle School: Heritage Middle School
Elementary School: Paramount
School District: West Ada School District
Listed By / Shown By
Listed By
Agency Name: Silvercreek Realty Group
Agency Phone: 208-377-0422
Shown By
Agent Name: Tammy Moody
Agent Phone: (208) 695-1623
Agency Title: Coldwell Banker Tomlinson
Estimate Your Payment
Estimated Payment
$ 3,346.45 per month $3,033.78 Principal & Interest $146.42 Property Tax $166.25 Homeowner's Insurance
6151 N Winward Lane | MLS# 98998189
This single family home located at 6151 N Winward Lane, Meridian, ID 83646 is currently listed for sale with an asking price of $570,000. This property was built in 2019 and has 3 bedrooms with 1546 sq. ft. N Winward Lane is located in the Paramount subdivision within the West Ada School District school district. Search Paramount real estate on tmoody.cbboise.com today.