
Listing Courtesy of:
Finding 43 Real Estate
Agency Phone: 208-377-2999

BEDS3
BATHS2.00
SQUARE FEET2,418
MLS#98998234
STATUSNew
PROPERTY TYPEResidential - Single Family
SUBDIVISIONThe Oaks
SCHOOLWest Ada School District
Listing Courtesy of:
Finding 43 Real Estate
Agency Phone: 208-377-2999
Property Description
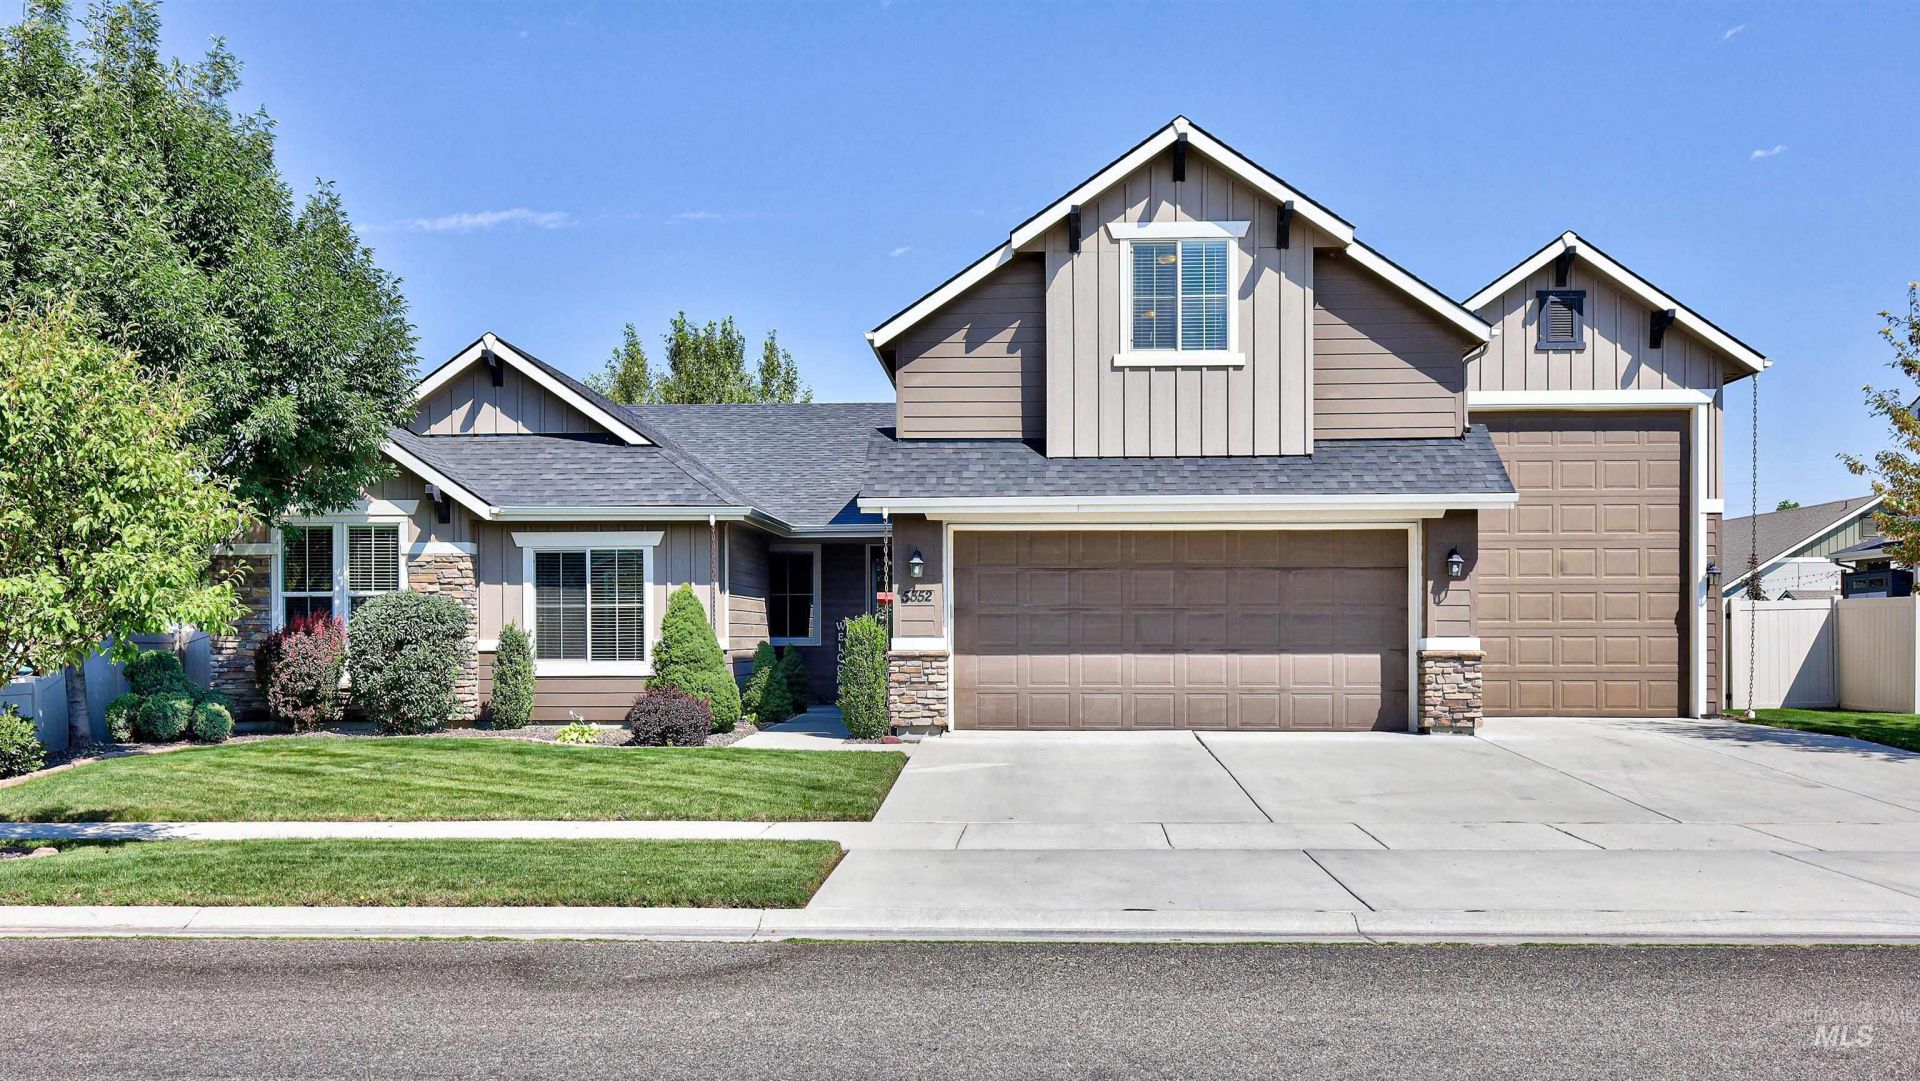
Welcome to this exceptional property! Youll love the convenience of an RV bay measuring approximately 40 feet in length, including dedicated 220V power and under-stair storage. Step inside to a welcoming entry that flows into a bright, spacious living room. The split-bedroom floorplan additionally includes a private home office for remote work or study. The open-concept kitchen and dining areas feature LVP flooring for durable style with easy maintenance. The roomy kitchen comes fully equipped with a gas cooktop, abundant cabinetry for ample storage, and a walk-in pantry. Upstairs, youll find a spacious bonus area that provides incredible living flexibility - a private guest suite, a home theater room, a workout area, or hobby space- and features dual climate to ensure comfort and optimal energy efficiency. The primary suite includes a new glass slider opening to the outdoors, a soaker tub, a walk-in shower, and dual vanities. Step outside into your private, fully fenced backyard retreat, with a massive 42x10patio?perfect for outdoor dining, hosting gatherings, or simply relaxing (storage shed included!) The outdoor space is beautiful, with abundant mature landscaping that provides a natural privacy screen and a peaceful backdrop for entertaining family and friends.
Property Features
Property Type: Residential - Single Family
Cooling: Central Air
Fenced: Yes
Garage: 3 car attached
Heating: Forced Air, Natural Gas
Lot Size: 0.24 Acres
Roof Type: Composition, Architectural Style
Taxes: $1,955
Year Built: 2016
Amenities
Bath-Master
Bed-Master Main Level
Split Bedroom
Formal Dining
Rec/Bonus
Double Vanity
Walk-In Closet(s)
Breakfast Bar
Pantry
Laminate Counters
Feature Descriptions
Appliances: Gas Water Heater, Dishwasher, Disposal, Microwave, Oven/Range Built-In, Gas Range
Construction Materials: Frame, HardiPlank Type
Days on Site: 2
Exterior: Frame, HardiPlank
Fencing: Full, Vinyl
Flooring: Carpet, Vinyl
Formal Dining: Yes
HOA Fee: 195/ Quarterly
HOA Y/N: Yes
Lot: 10000 SF - .49 AC, Sidewalks, Corner Lot, Auto Sprinkler System, Full Sprinkler System, Irrigation Sprinkler System
Parcel#: R6206780020
Parking: Attached, RV Access/Parking
Parking Notes: Attached, RV Access/Parking
Pool: Community
Swimming Pool: Yes
Utilities: Sewer Connected, Cable Connected, Broadband Internet
Water: City Service
Local Schools
High School: Owyhee
Middle School: Star
Elementary School: Pleasant View
School District: West Ada School District
Listed By / Shown By
Listed By
Agency Name: Finding 43 Real Estate
Agency Phone: 208-377-2999
Shown By
Agent Name: Tammy Moody
Agent Phone: (208) 695-1623
Agency Title: Coldwell Banker Tomlinson
Estimate Your Payment
Estimated Payment
$ 3,811.51 per month $3,459.04 Principal & Interest $162.92 Property Tax $189.55 Homeowner's Insurance
5352 W Torana Dr | MLS# 98998234
This single family home located at 5352 W Torana Dr, Meridian, ID 83646 is currently listed for sale with an asking price of $649,900. This property was built in 2016 and has 3 bedrooms with 2418 sq. ft. W Torana Dr is located in the The Oaks subdivision within the West Ada School District school district. Search The Oaks real estate on tmoody.cbboise.com today.