
Listing Courtesy of:
Silvercreek Realty Group
Agency Phone: 208-377-0422

BEDS5
BATHS3.00
SQUARE FEET3,746
MLS#98993038
STATUSNew
PROPERTY TYPEResidential - Single Family
SUBDIVISIONReflection Ridge
SCHOOLWest Ada School District
Listing Courtesy of:
Silvercreek Realty Group
Agency Phone: 208-377-0422
Property Description
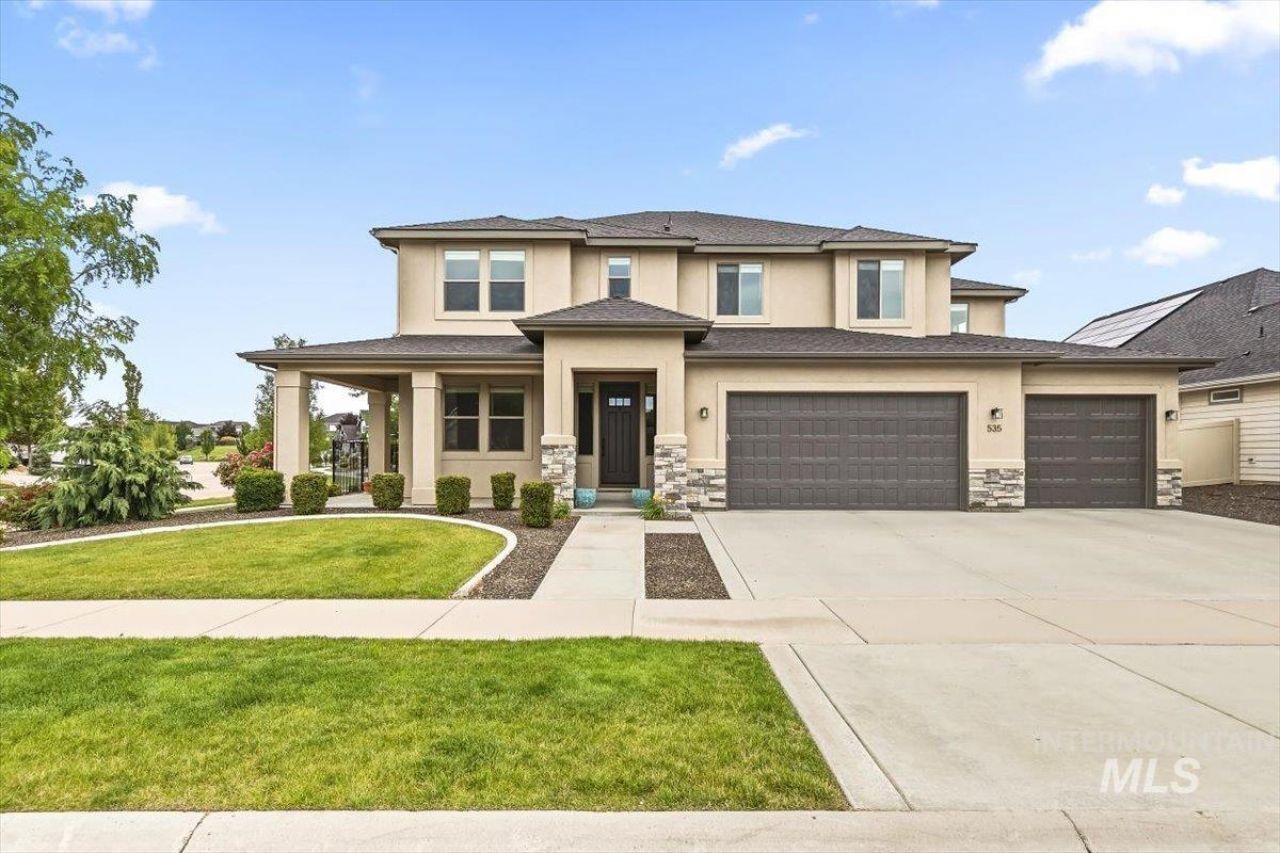
Come Home to Reflection Ridge!! Beautiful sub with easy access to freeway. Tucked into one of South Meridians most sought after communities, this Reflection Ridge corner lot home with two Masters (one on main) allows for multi generational needs . Great living space. This Berkley built home offers quality craftsmanship & thoughtful design, featuring 5 bedrooms + office. Kitchen with walk in pantry , BOSCH appliances one that every chef will love. The kitchen flows seamlessly into the main living and dining areas, creating a natural gathering space. An oversized 4 car garage provides ample room for vehicles and storage. Community pool, club house and the manicured parks throughout. Views of the Boise Ridge Range out the front and back of the upper level.
Property Features
Property Type: Residential - Single Family
Cooling: Central Air
Fenced: Yes
Fireplaces: 1
Garage: 4 car attached
Heating: Forced Air, Natural Gas
Lot Size: 0.25 Acres
Roof Type: Composition, Architectural Style
Stories: 2.0
Taxes: $3,077
Year Built: 2017
Amenities
Bath-Master
Bed-Master Main Level
Guest Room
Den/Office
Great Room
Rec/Bonus
Two Master Bedrooms
Double Vanity
Central Vacuum Plumbed
Walk-In Closet(s)
Walk In Shower
Breakfast Bar
Pantry
Kitchen Island
Granite Counters
Solid Surface Counters
Feature Descriptions
Appliances: Gas Water Heater, ENERGY STAR Qualified Water Heater, Dishwasher, Disposal, Microwave, Oven/Range Built-In, Gas Oven, Gas Range
Construction Materials: Frame, Stone, Stucco
Exterior: Frame, Stone, Stucco
Fencing: Full
Fireplace: One, Gas, Insert
HOA Fee: 500/ Annually
HOA Y/N: Yes
Laundry: Gas Dryer Hookup
Lot: 10000 SF - .49 AC, Sidewalks, Corner Lot, Auto Sprinkler System, Drip Sprinkler System, Full Sprinkler System, Pressurized Irrigation Sprinkler System
Parcel#: R7383460290
Parking: Attached, Finished Driveway
Parking Notes: Attached, Finished Driveway
Patio/Porch: Covered Patio/Deck
Patio/Porch: Covered Patio/Deck
Pool: Community, In Ground, Pool
Swimming Pool: Yes
Utilities: Sewer Connected
Water: Community Service
Local Schools
High School: Mountain View
Middle School: Victory
Elementary School: Mary McPherson
School District: West Ada School District
Listed By / Shown By
Listed By
Agency Name: Silvercreek Realty Group
Agency Phone: 208-377-0422
Shown By
Agent Name: Tammy Moody
Agent Phone: (208) 695-1623
Agency Title: Coldwell Banker Tomlinson
Estimate Your Payment
Estimated Payment
$ 5,640.33 per month $5,104.20 Principal & Interest $256.42 Property Tax $279.71 Homeowner's Insurance
535 E Radiant Ridge St | MLS# 98993038
This single family home located at 535 E Radiant Ridge St, Meridian, ID 83642 is currently listed for sale with an asking price of $959,000. This property was built in 2017 and has 5 bedrooms with 3746 sq. ft. E Radiant Ridge St is located in the Reflection Ridge subdivision within the West Ada School District school district. Search Reflection Ridge real estate on tmoody.cbboise.com today.