
Listing Courtesy of:
Silvercreek Realty Group
Agency Phone: 208-377-0422

BEDS5
BATHS4.00
SQUARE FEET4,971
MLS#98992761
STATUSActive
PROPERTY TYPEResidential - Single Family
SUBDIVISIONCountryside Est
SCHOOLWest Ada School District
Listing Courtesy of:
Silvercreek Realty Group
Agency Phone: 208-377-0422
Property Description
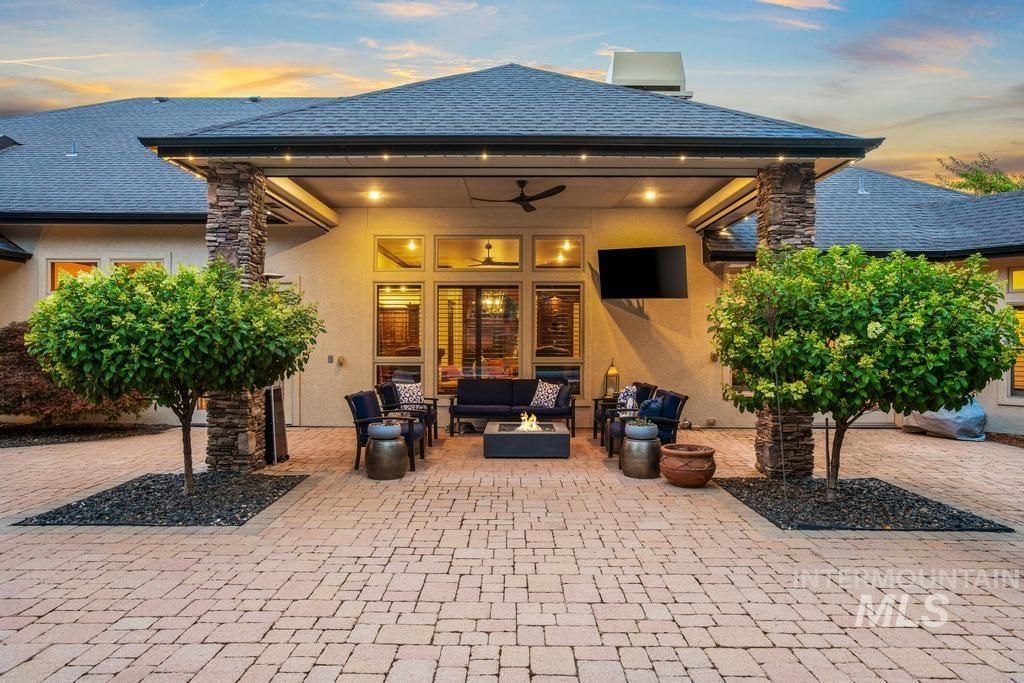
A rare offering where timeless craftsmanship, privacy, and resort-style living come together on .85 beautifully landscaped acres in the heart of Eagle. Designed for both elevated everyday living and exceptional entertaining, this 4,971 sq ft residence offers 5 bedrooms and 4.5 baths with a thoughtful, versatile floor plan. The chefs kitchen anchors the home with an expansive island, prep sink, Sub-Zero refrigeration, Wolf appliances, dual Cove dishwashers, rich knotty alder cabinetry, granite surfaces, and an impressive walk-in pantry. French doors create a seamless connection to an extraordinary private outdoor retreat, where a 50x25 heated gunite pool with imported tile and automatic cover takes center stage. Hand-laid pavers, built-in Blaze BBQ, gas fireplace, wood-burning fire pit, and MagnaTrack electric shades create an outdoor living experience designed to be enjoyed well beyond summer. Inside, the private 5th bedroom with full bath and walk-in closet offers exceptional flexibility as a guest suite, theater, or second primary. Completing the property is a substantial heated RV shop?an increasingly rare amenity offering extraordinary space for vehicles,
Property Features
Property Type: Residential - Single Family
Cooling: Central Air
Fenced: Yes
Fireplaces: 2
Garage: 8 car attached
Heating: Heated, Forced Air, Natural Gas, Radiant
Lot Size: 0.85 Acres
Roof Type: Composition, Architectural Style
Stories: 1.0
Taxes: $5,741
Year Built: 2006
Amenities
Loft
Bath-Master
Bed-Master Main Level
Guest Room
Split Bedroom
Den/Office
Formal Dining
Family Room
Great Room
Two Master Bedrooms
Double Vanity
Breakfast Bar
Pantry
Kitchen Island
Granite Counters
Feature Descriptions
Appliances: Gas Water Heater, Dishwasher, Disposal, Double Oven, Microwave, Oven/Range Built-In, Refrigerator, Gas Oven, Gas Range
Construction Materials: Frame, Stone, Stucco
Days on Site: 50
Exterior: Frame, Stone, Stucco
Fencing: Full, Metal
Fireplace: Two, Gas
Flooring: Concrete, Hardwood, Tile, Carpet
Formal Dining: Yes
HOA Fee: 379.95/ Quarterly
HOA Y/N: Yes
Laundry: Gas Dryer Hookup
Lot: 1/2 - .99 AC, Garden, Irrigation Available, Auto Sprinkler System, Full Sprinkler System, Pressurized Irrigation Sprinkler System
Parcel#: R1580570090
Parking: Attached, RV Access/Parking
Parking Notes: Attached, RV Access/Parking
Patio/Porch: Covered Patio/Deck
Patio/Porch: Covered Patio/Deck
Pool: In Ground, Pool, Private
Spa: Bath
Spa: Yes
Swimming Pool: Yes
Utilities: Sewer Connected, Cable Connected
Water: City Service
Local Schools
High School: Eagle
Middle School: Eagle Middle
Elementary School: Eagle
School District: West Ada School District
Listed By / Shown By
Listed By
Agency Name: Silvercreek Realty Group
Agency Phone: 208-377-0422
Shown By
Agent Name: Tammy Moody
Agent Phone: (208) 695-1623
Agency Title: Coldwell Banker Tomlinson
Estimate Your Payment
Estimated Payment
$ 13,924.15 per month $12,747.20 Principal & Interest $478.42 Property Tax $698.54 Homeowner's Insurance
532 N White Sage Way | MLS# 98992761
This single family home located at 532 N White Sage Way, Eagle, ID 83616 is currently listed for sale with an asking price of $2,395,000. This property was built in 2006 and has 5 bedrooms with 4971 sq. ft. N White Sage Way is located in the Countryside Est subdivision within the West Ada School District school district. Search Countryside Est real estate on tmoody.cbboise.com today.