
Listing Courtesy of:
Silvercreek Realty Group
Agency Phone: 208-377-0422

BEDS3
BATHS2.00
SQUARE FEET1,932
MLS#98992625
STATUSPending
PROPERTY TYPEResidential - Single Family
SUBDIVISIONBaldwin Park
SCHOOLWest Ada School District
Listing Courtesy of:
Silvercreek Realty Group
Agency Phone: 208-377-0422
Property Description
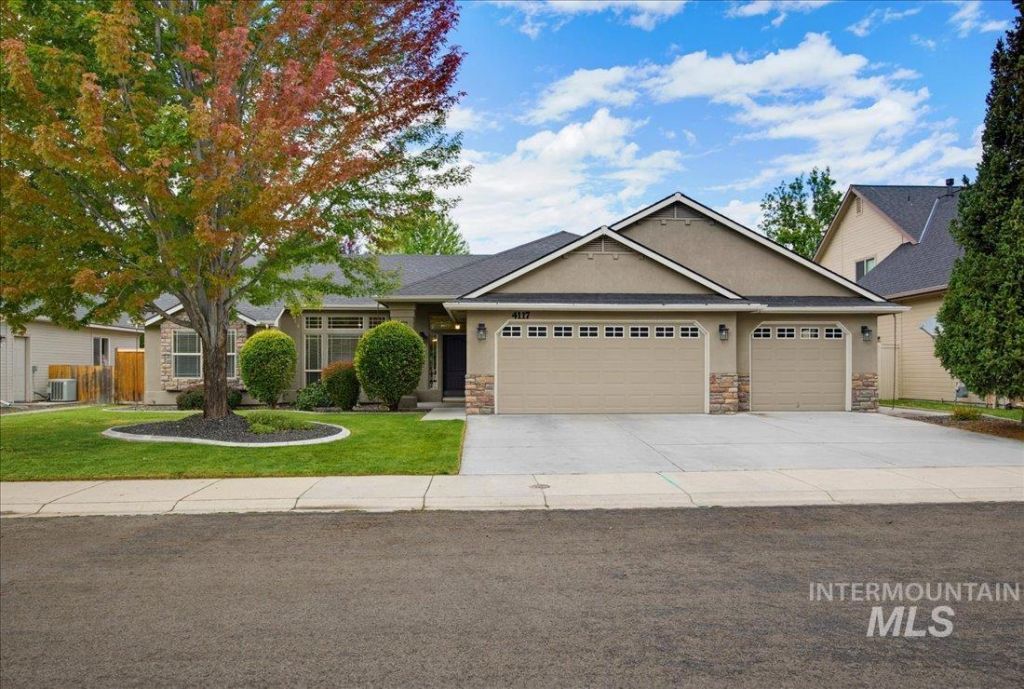
Welcome to this immaculate home in the highly desirable Baldwin Park subdivision. Single level living offering a thoughtful split-bedroom layout. Spacious great room flows into a versatile flex space ideal for formal dining, den, home office or second living area with gas fireplace. Beautiful kitchen designed for everyday comfort and entertaining with a breakfast bar, pantry, double oven, SS French door refrigerator and new ultra-durable Dekton countertops. Relax in the private primary suite hosting dual vanities, soaker tub, stall shower and walk-in closet. Enjoy year-round outdoor living on the covered patio overlooking mature landscaping and community walking path. Spacious 3-car garage adjoins utility room with included washer & dryer. Located near Settlers Park, Costco, Eagle Island shopping, The Village at Meridian, dining and top-rated schools. This home offers exceptional convenience in a welcoming community with nearby pool and neighborhood parks. This move-in-ready home perfectly blends comfort, charm, privacy and location.
Property Features
Property Type: Residential - Single Family
Cooling: Central Air
Fenced: Yes
Fireplaces: 1
Garage: 3 car attached
Heating: Forced Air, Natural Gas
Lot Size: 0.19 Acres
Roof Type: Composition, Architectural Style
Stories: 1.0
Taxes: $2,212
Year Built: 2005
Amenities
Bath-Master
Bed-Master Main Level
Split Bedroom
Family Room
Great Room
Double Vanity
Central Vacuum Plumbed
Walk-In Closet(s)
Breakfast Bar
Pantry
Solid Surface Counters
Feature Descriptions
Appliances: Gas Water Heater, Tank Water Heater, Dishwasher, Disposal, Double Oven, Microwave, Oven/Range Freestanding, Refrigerator, Washer, Dryer, Water Softener Owned
Construction Materials: Frame, Stone, Stucco, Wood Siding
Days on Site: 52
Exterior: Frame, Stone, Stucco, Wood
Fencing: Full, Metal, Wood
Fireplace: One, Gas
Flooring: Hardwood, Carpet, Vinyl
HOA Fee: 700/ Annually
HOA Y/N: Yes
Lot: Standard Lot 6000-9999 SF, Sidewalks, Auto Sprinkler System, Full Sprinkler System, Pressurized Irrigation Sprinkler System
Lot Dimensions: 105x76
Parcel#: R0792120280
Parking: Attached
Parking Notes: Attached
Patio/Porch: Covered Patio/Deck
Patio/Porch: Covered Patio/Deck
Pool: Community
Swimming Pool: Yes
Utilities: Sewer Connected, Cable Connected
Water: City Service
Zoning: R-8
Local Schools
High School: Rocky Mountain
Middle School: Sawtooth Middle
Elementary School: Hunter
School District: West Ada School District
Listed By / Shown By
Listed By
Agency Name: Silvercreek Realty Group
Agency Phone: 208-377-0422
Shown By
Agent Name: Tammy Moody
Agent Phone: (208) 695-1623
Agency Title: Coldwell Banker Tomlinson
Estimate Your Payment
Estimated Payment
$ 3,210.33 per month $2,868.78 Principal & Interest $184.33 Property Tax $157.21 Homeowner's Insurance
4117 N Buckstone Ave | MLS# 98992625
This single family home located at 4117 N Buckstone Ave, Meridian, ID 83646 is currently listed for sale with an asking price of $539,000. This property was built in 2005 and has 3 bedrooms with 1932 sq. ft. N Buckstone Ave is located in the Baldwin Park subdivision within the West Ada School District school district. Search Baldwin Park real estate on tmoody.cbboise.com today.