
Listing Courtesy of:
Finding 43 Real Estate
Agency Phone: 208-377-2999

BEDS3
BATHS2.00
SQUARE FEET1,985
MLS#98992848
STATUSNew
PROPERTY TYPEResidential - Single Family
SUBDIVISIONCaven Ridge Estates
SCHOOLWest Ada School District
Listing Courtesy of:
Finding 43 Real Estate
Agency Phone: 208-377-2999
Property Description
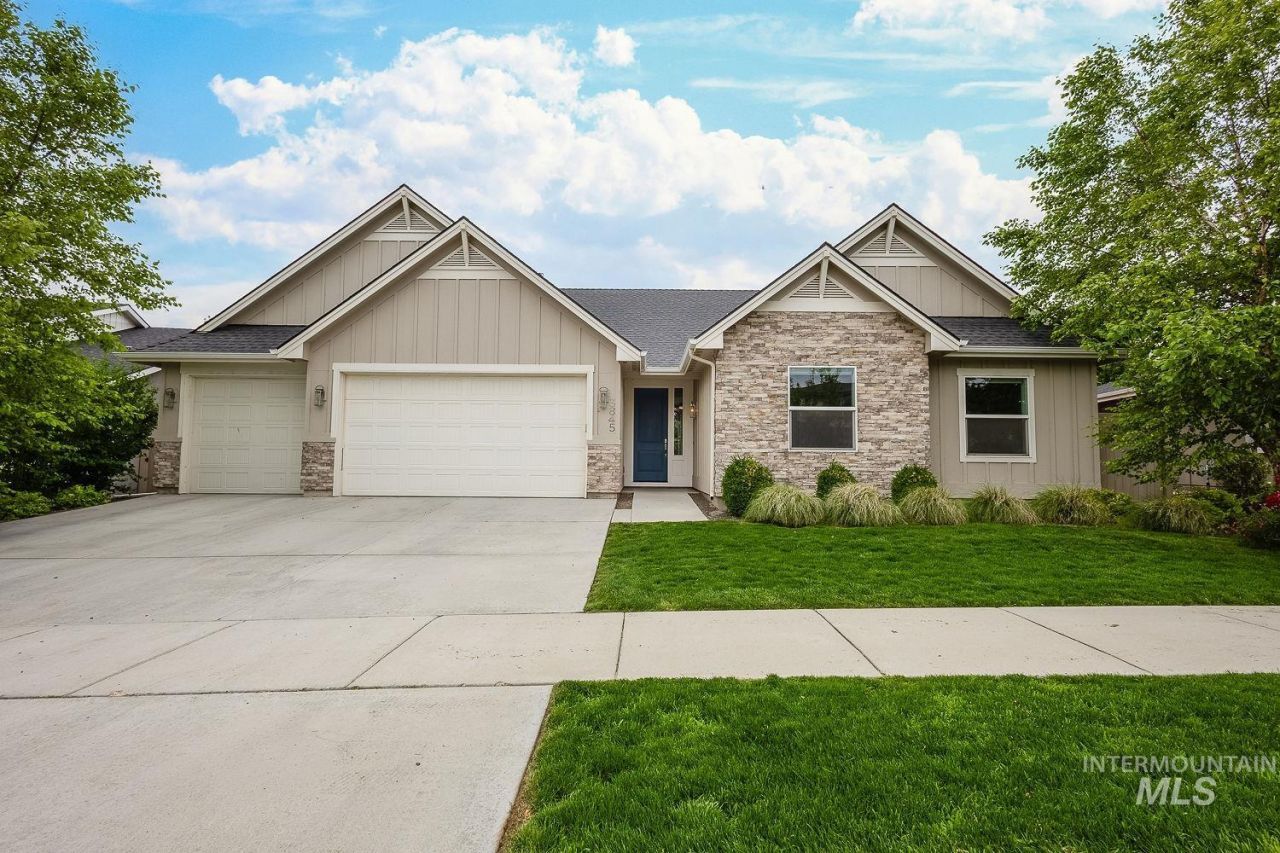
Welcome to effortless single-level living in Caven Ridge Estates. Step inside to soaring 10-foot ceilings, abundant natural light, and an open layout built for entertaining. The chef-inspired kitchen anchors it all, featuring a large island, quartz counters, stainless Bosch appliances, and a walk-in pantry that flows seamlessly into the great room, a private pocket office, and a dining space ready for the whole family. Retreat to the spa-like primary suite, complete with dual vanities, a tiled walk-in shower, separate soaker tub, and an oversized walk-in closet. Outside, enjoy a fully fenced yard, covered patio, and three-car garage, all within a community offering a pool, walking paths, and beautiful views. And the location? Hard to top ? 3 minutes to Meridian Road, 5 minutes to grocery & shopping, and just 15 to downtown Boise. This ones ready to welcome you home. **Ask about a Preferred Lender incentive!
Upcoming Open Houses
Open House Thursday July 9th, 3:00pm - 6:00pm
Open House Friday July 10th, 4:00pm - 6:00pm
Open House Saturday July 11th, 12:00pm - 3:00pm
Open House Sunday July 12th, 11:00am - 2:00pm
Property Features
Property Type: Residential - Single Family
Cooling: Central Air
Fenced: Yes
Fireplaces: 1
Garage: 3 car attached
Heating: Forced Air, Natural Gas
Lot Size: 0.20 Acres
Roof Type: Composition, Architectural Style
Stories: 1.0
Taxes: $1,981
Year Built: 2018
Amenities
Bath-Master
Bed-Master Main Level
Split Bedroom
Den/Office
Great Room
Double Vanity
Central Vacuum Plumbed
Walk-In Closet(s)
Breakfast Bar
Pantry
Kitchen Island
Feature Descriptions
Appliances: Gas Water Heater, Tank Water Heater, Dishwasher, Disposal, Microwave, Oven/Range Freestanding, Dryer
Construction Materials: Concrete, Frame, Stone
Days on Site: 2
Exterior: Concrete, Frame, Stone
Fencing: Full
Fireplace: One, Gas, Insert
Flooring: Tile, Carpet
HOA Fee: 500/ Annually
HOA Y/N: Yes
Lot: Standard Lot 6000-9999 SF, Irrigation Available, Sidewalks, Auto Sprinkler System, Drip Sprinkler System, Full Sprinkler System, Pressurized Irrigation Sprinkler System, Irrigation Sprinkler System
Parcel#: R1322200190
Parking: Attached
Parking Notes: Attached
Patio/Porch: Covered Patio/Deck
Patio/Porch: Covered Patio/Deck
Pool: Community, In Ground, Pool
Swimming Pool: Yes
Utilities: Sewer Connected
Water: City Service
Local Schools
High School: Meridian
Middle School: Victory
Elementary School: Mary McPherson
School District: West Ada School District
Listed By / Shown By
Listed By
Agency Name: Finding 43 Real Estate
Agency Phone: 208-377-2999
Shown By
Agent Name: Tammy Moody
Agent Phone: (208) 695-1623
Agency Title: Coldwell Banker Tomlinson
Estimate Your Payment
Estimated Payment
$ 3,696.34 per month $3,347.80 Principal & Interest $165.08 Property Tax $183.46 Homeowner's Insurance
3845 S Cannon Way | MLS# 98992848
This single family home located at 3845 S Cannon Way, Meridian, ID 83642 is currently listed for sale with an asking price of $629,000. This property was built in 2018 and has 3 bedrooms with 1985 sq. ft. S Cannon Way is located in the Caven Ridge Estates subdivision within the West Ada School District school district. Search Caven Ridge Estates real estate on tmoody.cbboise.com today.