
Listing Courtesy of:
Silvercreek Realty Group
Agency Phone: 208-377-0422

BEDS6
BATHS3.00
SQUARE FEET3,727
MLS#98998323
STATUSNew
PROPERTY TYPEResidential - Single Family
SUBDIVISIONHighlands Nine
SCHOOLBoise School District #1
Listing Courtesy of:
Silvercreek Realty Group
Agency Phone: 208-377-0422
Property Description
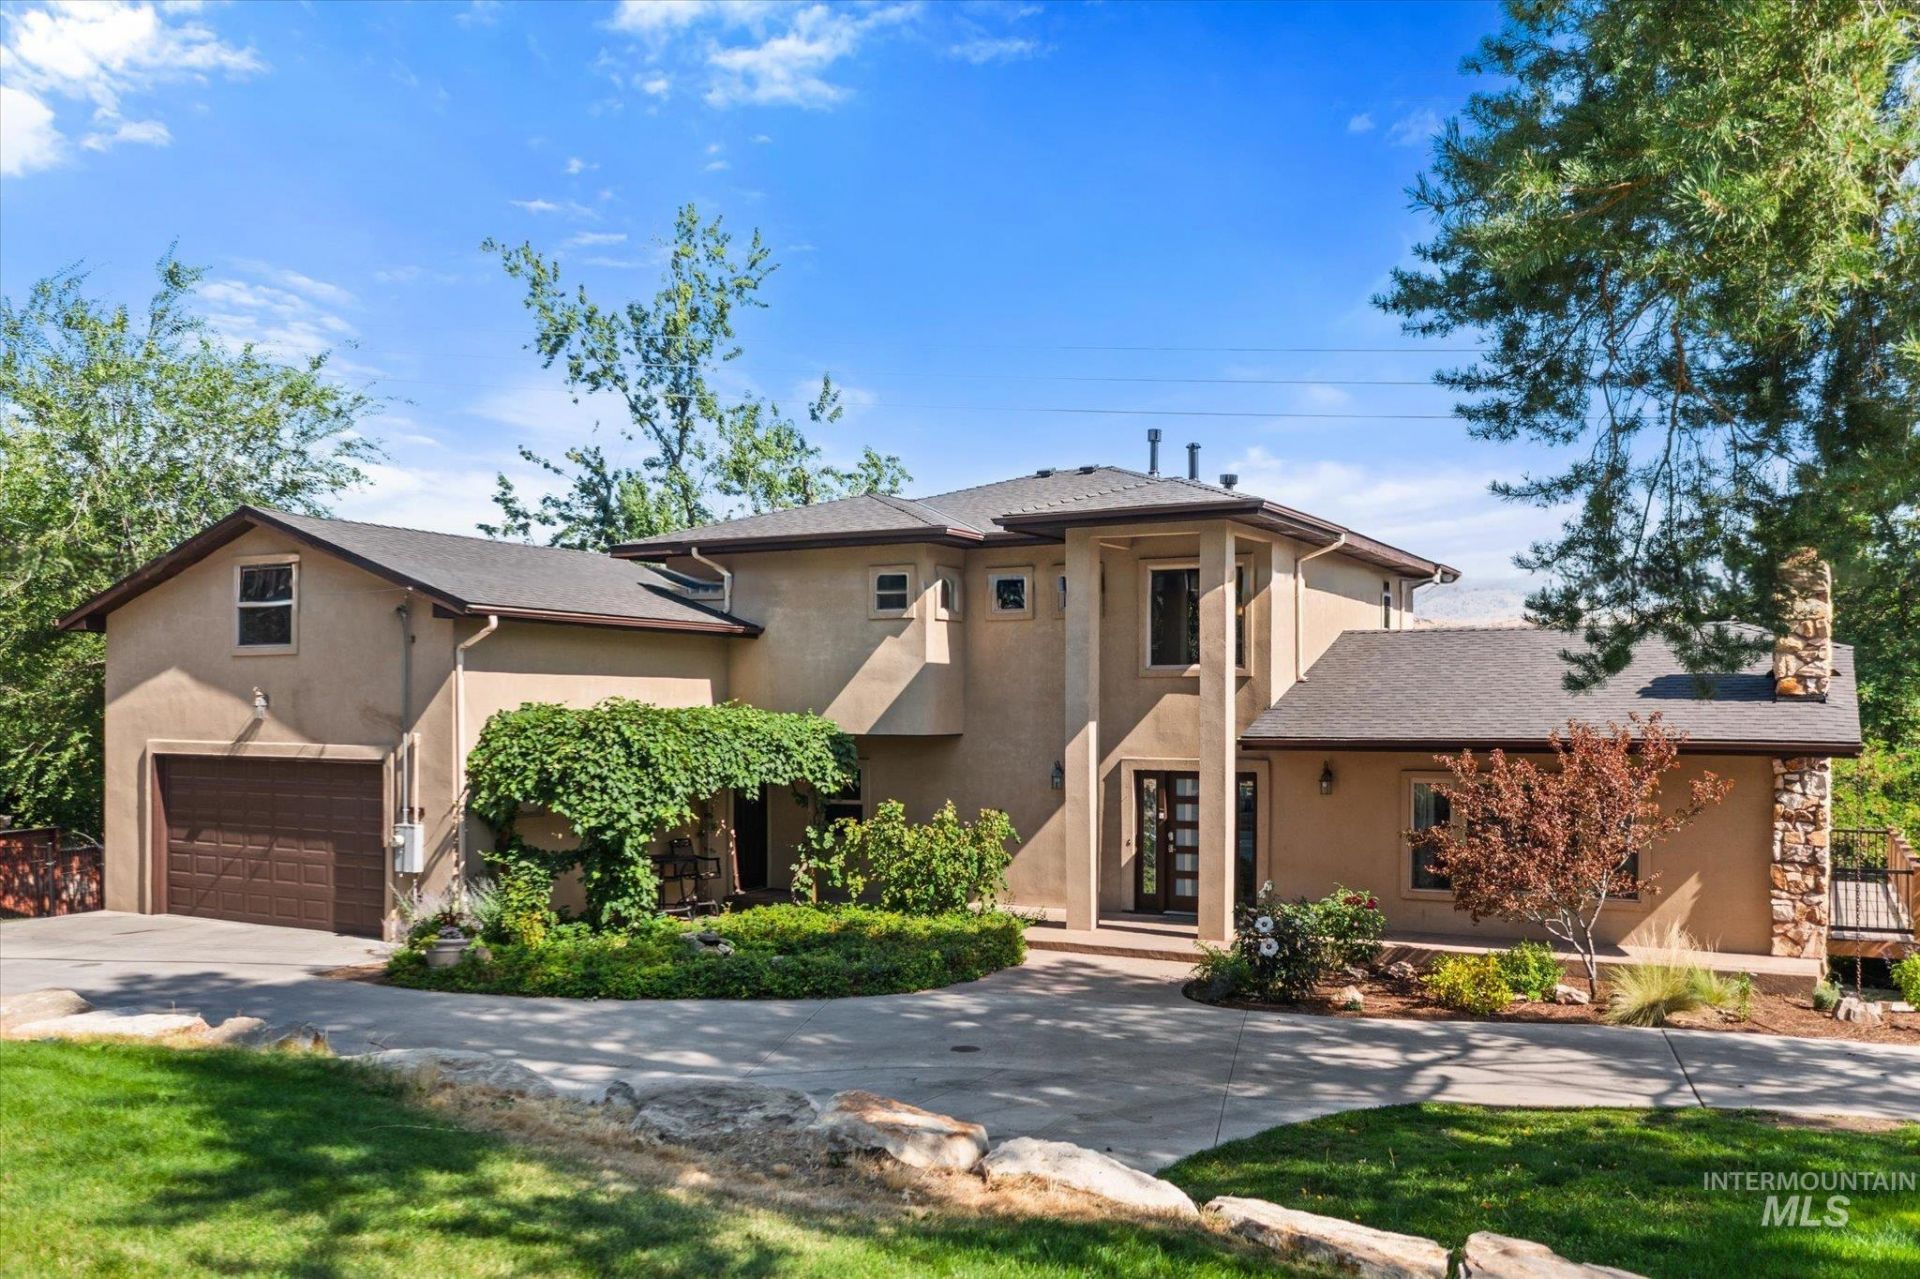
Boises Highland area offers beautiful views of the Boise Foothills and Bogus Basin from a quiet cul-de-sac near Crane Creek Golf Course. The home features a new roof and newly renovated deck. The main level includes a grand entry, oak floors, living and dining rooms, a spacious kitchen, a private office or guest room with an attached, newly remodeled bathroom, and an additional comfortable bedroom. Upstairs, the primary suite features a gas fireplace, private deck, walk-in shower, soaker tub, and two large walk-in closets. The walk-out basement offers three bedrooms, a bathroom, and a spacious family room. Enjoy an exceptional location surrounded by wildlife, close to golf, skiing, downtown, trails, and everyday amenities.
Property Features
Property Type: Residential - Single Family
Basement: Yes
Basement: Daylight, Walk-Out Access
Cooling: Central Air
Fenced: Yes
Fireplaces: 3
Garage: 2 car attached
Heating: Forced Air, Natural Gas, Wood
Lot Size: 0.47 Acres
Roof Type: Architectural Style
Stories: 2.0
Taxes: $9,438
Year Built: 1964
Amenities
Bath-Master
Split Bedroom
Formal Dining
Walk-In Closet(s)
Walk In Shower
Pantry
Kitchen Island
Quartz Counters
Feature Descriptions
Appliances: Gas Water Heater, Dishwasher, Disposal, Double Oven, Microwave, Oven/Range Built-In, Refrigerator, Trash Compactor, Gas Range
Construction Materials: Frame, Stucco
Days on Site: 1
Exterior: Frame, Stucco
Fencing: Partial
Fireplace: Three or More, Gas
Flooring: Hardwood, Tile, Carpet, Engineered Vinyl Plank, Engineered Wood Floors
Formal Dining: Yes
Lot: 10000 SF - .49 AC, Sidewalks, Views, Cul-De-Sac, Rolling Slope, Auto Sprinkler System, Drip Sprinkler System, Full Sprinkler System
Parcel#: R3616580431
Parking: Attached, Finished Driveway
Parking Notes: Attached, Finished Driveway
Patio/Porch: Covered Patio/Deck
Patio/Porch: Covered Patio/Deck
Utilities: Sewer Connected
Water: City Service
Local Schools
High School: Boise
Middle School: North Jr
Elementary School: Highlands
School District: Boise School District #1
Listed By / Shown By
Listed By
Agency Name: Silvercreek Realty Group
Agency Phone: 208-377-0422
Shown By
Agent Name: Tammy Moody
Agent Phone: (208) 695-1623
Agency Title: Coldwell Banker Tomlinson
Estimate Your Payment
Estimated Payment
$ 9,370.44 per month $8,137.98 Principal & Interest $786.50 Property Tax $445.96 Homeowner's Insurance
2919 N Tweed Ct | MLS# 98998323
This single family home located at 2919 N Tweed Ct, Boise, ID 83702 is currently listed for sale with an asking price of $1,529,000. This property was built in 1964 and has 6 bedrooms with 3727 sq. ft. N Tweed Ct is located in the Highlands Nine subdivision within the Boise School District #1 school district. Search Highlands Nine real estate on tmoody.cbboise.com today.