
Listing Courtesy of:
Peterson & Associates REALTORS, LLC
Agency Phone: 208-466-4098

BEDS3
BATHS2.00
SQUARE FEET1,433
MLS#98998279
STATUSNew
PROPERTY TYPEResidential - Single Family
SUBDIVISIONStarlight Park
SCHOOLCaldwell School District #132
Listing Courtesy of:
Peterson & Associates REALTORS, LLC
Agency Phone: 208-466-4098
Property Description
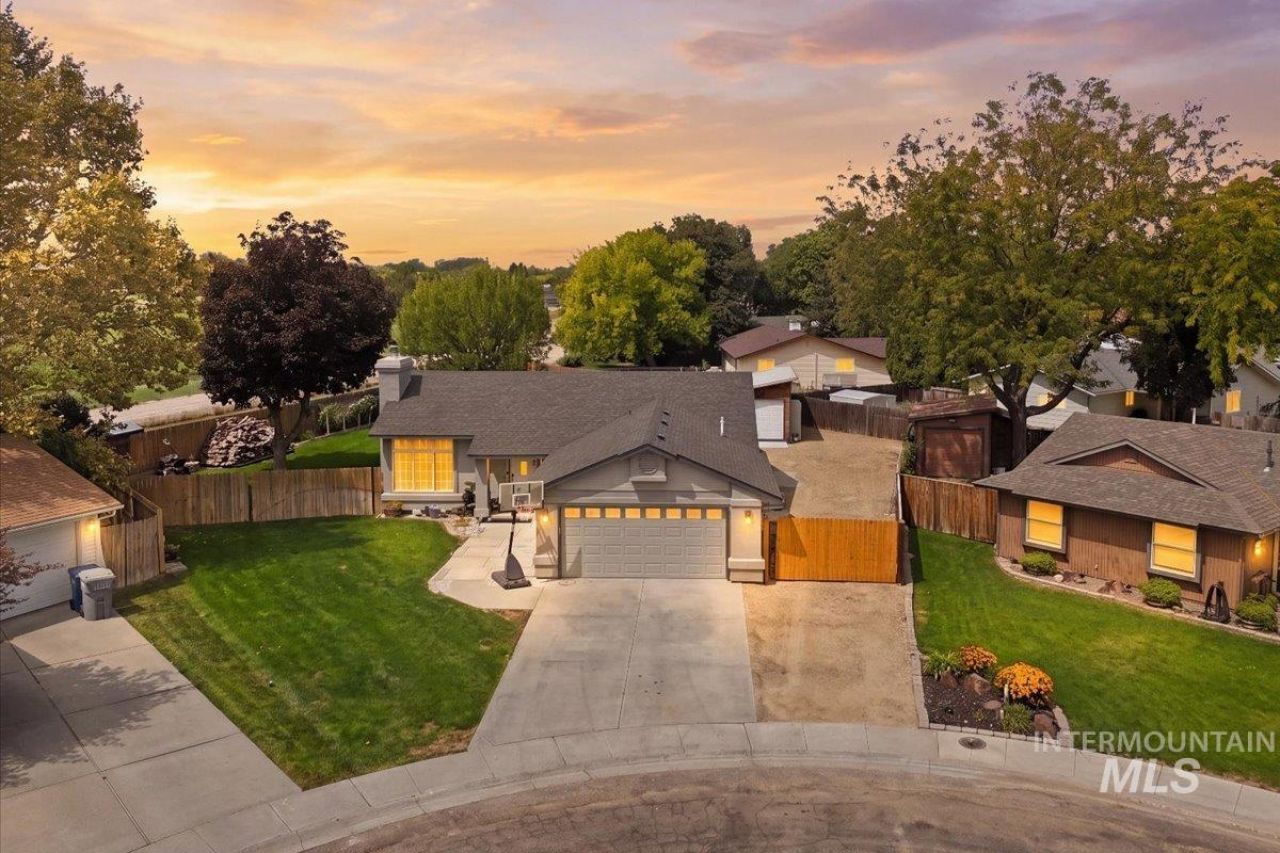
UNIQUE FIND! You are going to be so glad you found this one?this property truly has it all! Enjoy RV parking with room for up to 3 trailers, plus a 199 sq. ft. shed with 50-amp service. A separate tool shed or chicken coop gives you even more flexibility and includes 110 power, insulation, and ventilation. The huge backyard is a private retreat with no neighbors directly to the side, an above-ground pool with a new pump and all equipment, garden boxes, an extended patio, and beautiful mature shade trees?perfect for relaxing and entertaining. Inside, this renovated home offers peace of mind with a new roof in 2025, HVAC system installed in 2020. The beautifully updated kitchen features two-tone cabinetry, a new backsplash, new microwave, and new french door that opens to the backyard. The primary bath has been refreshed with a newer vanity, toilet, tile shower, and LVP flooring, while the hall bath has also been updated within the past five years. Fresh paint and new trim throughout give the home a clean, updated feel. Youll love the open great room with vaulted ceilings and an open kitchen, creating an inviting space for everyday living and entertaining. And best of all?NO HOA! Backyard backs up to Brothers Park for the best view for 4th of July! A rare combination of space, updates, flexibility, and backyard amenities that you wont want to miss!
Property Features
Property Type: Residential - Single Family
Cooling: Central Air, Evaporative Cooling
Fenced: Yes
Fireplaces: 1
Garage: 2 car attached
Heating: Forced Air, Natural Gas
Lot Size: 0.34 Acres
Roof Type: Composition
Stories: 1.0
Taxes: $1,440
Year Built: 1989
Amenities
Bath-Master
Bed-Master Main Level
Great Room
Breakfast Bar
Pantry
Kitchen Island
Laminate Counters
Feature Descriptions
Appliances: Electric Water Heater, Tank Water Heater, Dishwasher, Microwave, Oven/Range Freestanding, Water Softener Owned
Construction Materials: Insulation, Frame, Stucco, Wood Siding
Days on Site: 1
Exterior: Insulation, Frame, Stucco, Wood
Fencing: Full, Wood
Fireplace: One
Flooring: Tile, Vinyl
Lot: 10000 SF - .49 AC, Garden, Irrigation Available, Sidewalks, Chickens, Cul-De-Sac, Manual Sprinkler System, Irrigation Sprinkler System
Parcel#: 063545050
Parking: Attached, RV Access/Parking, Finished Driveway
Parking Notes: Attached, RV Access/Parking, Finished Driveway
Patio/Porch: Covered Patio/Deck
Patio/Porch: Covered Patio/Deck
Pool: Above Ground, Pool
Swimming Pool: Yes
Utilities: Electricity Connected, Cable Connected
Water: City Service
Local Schools
High School: Caldwell
Middle School: Syringa Middle
Elementary School: Washington (Caldwell)
School District: Caldwell School District #132
Listed By / Shown By
Listed By
Agency Name: Peterson & Associates REALTORS, LLC
Agency Phone: 208-466-4098
Shown By
Agent Name: Tammy Moody
Agent Phone: (208) 695-1623
Agency Title: Coldwell Banker Tomlinson
Estimate Your Payment
Estimated Payment
$ 2,449.85 per month $2,208.80 Principal & Interest $120.00 Property Tax $121.04 Homeowner's Insurance
2800 Orion St | MLS# 98998279
This single family home located at 2800 Orion St, Caldwell, ID 83605 is currently listed for sale with an asking price of $415,000. This property was built in 1989 and has 3 bedrooms with 1433 sq. ft. Orion St is located in the Starlight Park subdivision within the Caldwell School District #132 school district. Search Starlight Park real estate on tmoody.cbboise.com today.