
Listing Courtesy of:
Silvercreek Realty Group
Agency Phone: 208-377-0422

BEDS4
BATHS4.00
SQUARE FEET2,790
MLS#98984644
STATUSActive
PROPERTY TYPEResidential - Single Family
SUBDIVISIONOwyhee River
SCHOOLWilder School District #133
Listing Courtesy of:
Silvercreek Realty Group
Agency Phone: 208-377-0422
Property Description
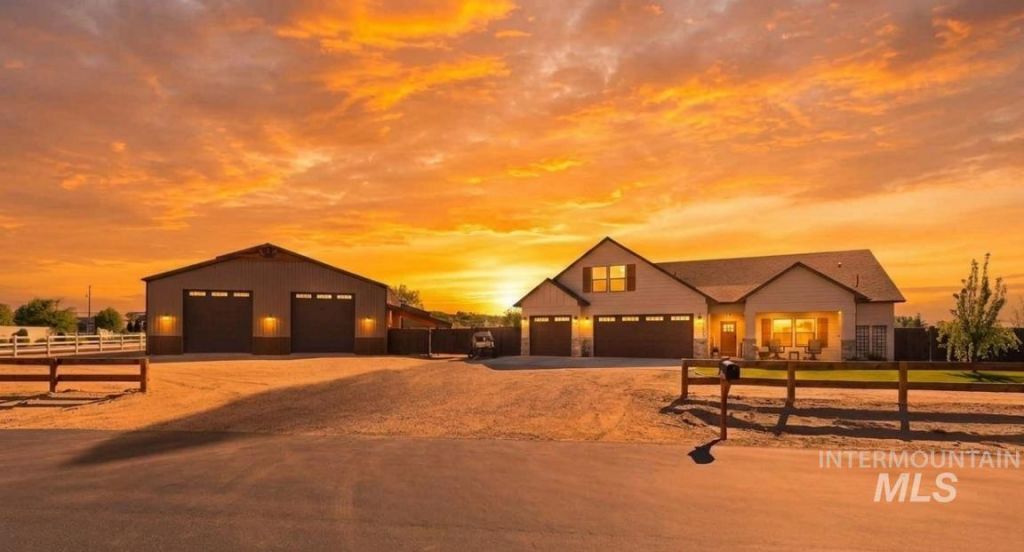
NEW 50X50 HEATED SHOP + BARN on 2+ ACRES ? $500K+ IN BRAND NEW STRUCTURES & VALUE! Maximize your equity with this incredible turnkey hobby farm featuring over $500,000 spent on new structural improvements, premium fencing, and outbuildings! Boasting a rare 4,500 SF of total indoor heated space, this 2.062-acre country estate includes a brand-new 50x50 detached shop. The shop features three 14x14 garage doors and one 10x10 garage door, built to accommodate large RVs, commercial equipment, boats, and toys. An additional brand-new barn is fully equipped for horses, livestock, chickens, and goats. The custom 4 BR / 4 BA main home is ideal for multi-generational living. It offers a zero-entry wheelchair-accessible floor plan and a main-level primary suite. Features include a modern chefs kitchen, high-efficiency Igloo foam insulation, and fiber-optic internet. Complete with a 1,000-gallon propane tank, carbon-filtered water filtration system, and automatic lawn sprinklers. Excellent horse property, equestrian setup, arena potential, and stalls. A pristine, high-value estate ready for its next owner.
Property Features
Property Type: Residential - Single Family
Cooling: Central Air
Fenced: Yes
Garage: 12 car attached
Heating: Heated, Forced Air, Natural Gas
Lot Size: 2.06 Acres
Roof Type: Architectural Style, Composition
Stories: 2.0
Taxes: $1,875
Year Built: 2019
Amenities
Bath-Master
Bed-Master Main Level
Split Bedroom
Den/Office
Formal Dining
Family Room
Great Room
Rec/Bonus
Double Vanity
Walk-In Closet(s)
Breakfast Bar
Pantry
Kitchen Island
Granite Counters
Feature Descriptions
Accessibility: See Remarks, Accessible Hallway(s)
Appliances: Gas Water Heater, Dishwasher, Disposal, Double Oven, Microwave, Oven/Range Built-In, Refrigerator, Water Softener Owned, Gas Oven, Gas Range
Construction Materials: Insulation, HardiPlank Type
Days on Site: 114
Door Features: Drivethrough Door(s)
Exterior: Insulation, HardiPlank
Fencing: Cross Fenced
Flooring: Concrete, Laminate
Formal Dining: Yes
HOA Fee: 25/ Monthly
HOA Y/N: Yes
Lot: 1 - 4.99 AC, Garden, Horses, Irrigation Available, Views, Chickens, Winter Access, Auto Sprinkler System, Irrigation Sprinkler System, Pressurized Irrigation Sprinkler System
Lot Dimensions: 302x320
Parcel#: R3374210500
Parking: Garage Door Access, RV/Boat, Attached, Detached, Garage (Drive Through Doors), Electric Vehicle Charging Station(s), Other, RV Access/Parking
Parking Notes: Garage Door Access, RV/Boat, Attached, Detached, Garag
Sewer: Septic Tank
Utilities: Electricity Connected, Natural Gas Connected, Broadband Internet
Water: Well
Waterfront: River
Local Schools
High School: Wilder
Middle School: Wilder Jr
Elementary School: Wilder Elem
School District: Wilder School District #133
Listed By / Shown By
Listed By
Agency Name: Silvercreek Realty Group
Agency Phone: 208-377-0422
Shown By
Agent Name: Tammy Moody
Agent Phone: (208) 695-1623
Agency Title: Coldwell Banker Tomlinson
Estimate Your Payment
Estimated Payment
$ 7,454.28 per month $6,918.88 Principal & Interest $156.25 Property Tax $379.15 Homeowner's Insurance
25810 Chandler Dr | MLS# 98984644
This single family home located at 25810 Chandler Dr, Wilder, ID 83676 is currently listed for sale with an asking price of $1,299,950. This property was built in 2019 and has 4 bedrooms with 2790 sq. ft. Chandler Dr is located in the Owyhee River subdivision within the Wilder School District #133 school district. Search Owyhee River real estate on tmoody.cbboise.com today.