
Listing Courtesy of:
Amherst Madison
Agency Phone: 208-391-2391

BEDS4
BATHS3.00
SQUARE FEET3,475
MLS#98996555
STATUSActive
PROPERTY TYPEResidential - Single Family
SUBDIVISIONAvimor
SCHOOLWest Ada School District
Listing Courtesy of:
Amherst Madison
Agency Phone: 208-391-2391
Property Description
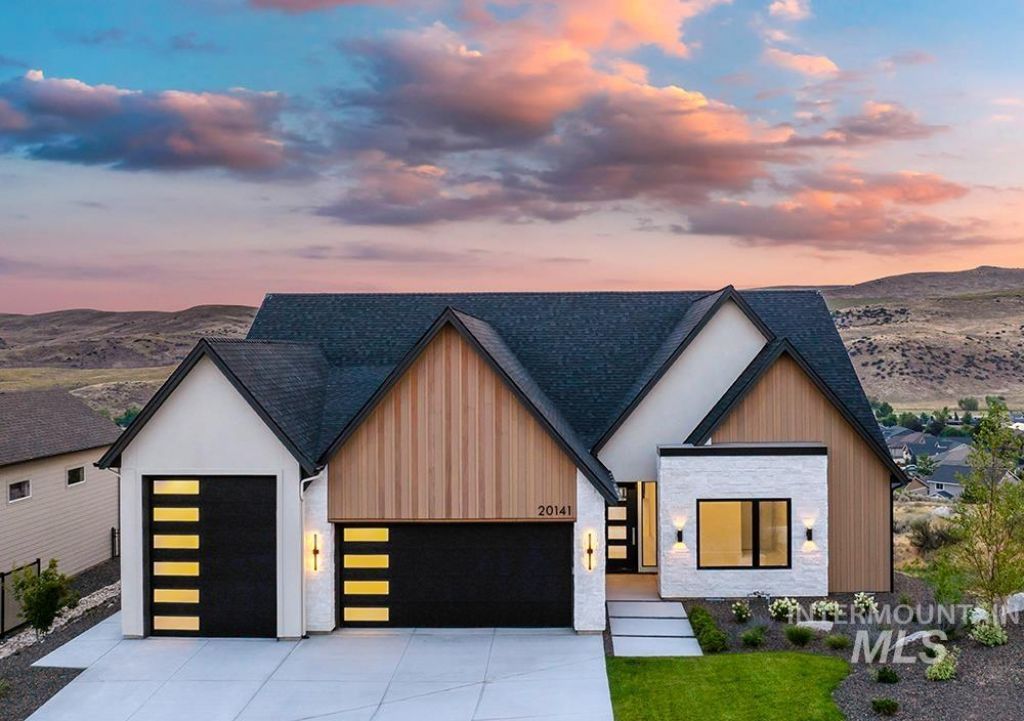
Former 2025 Parade Home by O2 Construction, backing to five acres of community open space with sweeping foothill views! Two full-length view decks create seamless indoor-outdoor living, while the striking interior showcases an open-concept design, rich hardwood floors, expansive windows, and above and beyond parade-home quality finishes at every turn. The gourmet kitchen features ceiling-height two-tone custom cabinetry, Taj Mahal countertops that continue up the backsplash, and a premier panelized appliance package. An expansive built-in buffet with beverage bar and butlers pantry provide secondary appliances and generous prep space. The main-level master retreat offers direct patio access and a luxe en suite with a dramatic stone accent wall, frameless glass walk-in shower, and freestanding soaker tub. Downstairs, an expansive bonus room offers flexible living space extending out to the view deck. A 33x13 boat bay provides room for recreational vehicles, with parking for up to four cars. Enjoy resort-style amenities just outside your door, including pools, parks, community gathering spaces, miles of scenic trails for the mountain bike enthusiast, a fitness center, coffee shop, school, and nearby brewery, all just 10 minutes from downtown Eagle and 25 minutes from downtown Boise.
Property Features
Property Type: Residential - Single Family
Cooling: Central Air
Garage: 4 car attached
Heating: Forced Air
Lot Size: 0.18 Acres
Roof Type: Composition
Taxes: $1,254
Year Built: 2025
Amenities
Bath-Master
Bed-Master Main Level
Great Room
Double Vanity
Walk-In Closet(s)
Walk In Shower
Breakfast Bar
Kitchen Island
Feature Descriptions
Appliances: Gas Water Heater, Dishwasher, Disposal, Microwave, Refrigerator, Gas Range
Construction Materials: Frame, Stone, Stucco
Days on Site: 17
Exterior: Frame, Stone, Stucco
Fireplace: Gas
HOA Fee: 539.35/ Quarterly
HOA Y/N: Yes
Lot: Standard Lot 6000-9999 SF, Sidewalks, Views, Auto Sprinkler System
Parcel#: R0623660220
Parking: Attached, RV Access/Parking, Finished Driveway
Parking Notes: Attached, RV Access/Parking, Finished Driveway
Patio/Porch: Covered Patio/Deck
Patio/Porch: Covered Patio/Deck
Pool: Community, In Ground, Pool
Swimming Pool: Yes
Utilities: Sewer Connected
Water: City Service
Zoning: APD
Local Schools
High School: Eagle
Middle School: Eagle Middle
Elementary School: Seven Oaks
School District: West Ada School District
Listed By / Shown By
Listed By
Agency Name: Amherst Madison
Agency Phone: 208-391-2391
Shown By
Agent Name: Tammy Moody
Agent Phone: (208) 695-1623
Agency Title: Coldwell Banker Tomlinson
Estimate Your Payment
Estimated Payment
$ 8,244.36 per month $7,716.98 Principal & Interest $104.50 Property Tax $422.89 Homeowner's Insurance
20141 N Swire Green Way | MLS# 98996555
This single family home located at 20141 N Swire Green Way, Eagle, ID 83714 is currently listed for sale with an asking price of $1,449,900. This property was built in 2025 and has 4 bedrooms with 3475 sq. ft. N Swire Green Way is located in the Avimor subdivision within the West Ada School District school district. Search Avimor real estate on tmoody.cbboise.com today.