
Listing Courtesy of:
Team Realty
Agency Phone: 208-465-7770

BEDS4
BATHS2.00
SQUARE FEET1,959
MLS#98992845
STATUSNew
PROPERTY TYPEResidential - Single Family
SUBDIVISIONRockwell Village
SCHOOLNampa School District #131
Listing Courtesy of:
Team Realty
Agency Phone: 208-465-7770
Property Description
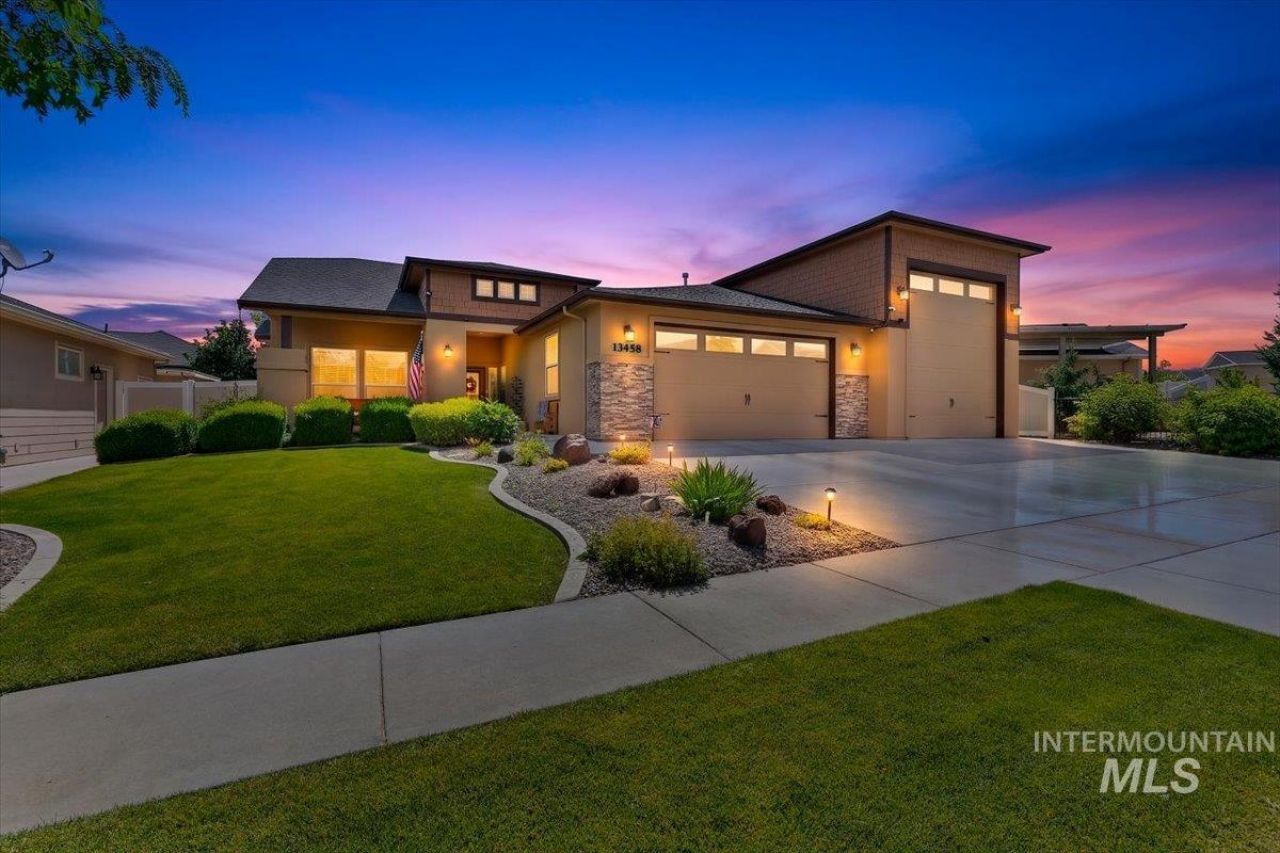
Meticulously maintained & showing true pride of ownership inside & out! Built by Cotner Building Co. in desirable Rockwell Village. Home offers quality finishes & thoughtful details throughout including engineered hardwood floors, coved ceilings w/crown molding, cozy gas fireplace & plumbed for central vac. Kitchen includes granite countertops, tile backsplash, SS appliances, gas range, refrigerator, pantry & large, inviting island perfect for gathering w/family & friends. Spacious master suite offers dual vanities, soaker tub, tile walk-in shower & large walk-in closet. 4th bdrm w/double doors is currently used as an office, offering ideal work-from-home or flex space. Guest bath includes handicap grab bars. Oversized garage w/custom cabinetry plus impressive 37x15 RV garage w/electrical dump hook up, w/14x12 door. Extended Basalite paver covered patio w/attached solar shade, east-facing backyard for shaded evenings, permanent holiday lights, full auto sprinklers & drip irrigation, vinyl fencing, utility sink & charming storage shed. A must see!
Property Features
Property Type: Residential - Single Family
Cooling: Central Air
Fenced: Yes
Fireplaces: 1
Garage: 4 car attached
Heating: Forced Air, Natural Gas
Lot Size: 0.22 Acres
Roof Type: Composition
Stories: 1.0
Taxes: $2,536
Year Built: 2012
Amenities
Bath-Master
Bed-Master Main Level
Den/Office
Double Vanity
Walk-In Closet(s)
Breakfast Bar
Pantry
Kitchen Island
Granite Counters
Feature Descriptions
Accessibility: Bathroom Bars
Appliances: Gas Water Heater, Dishwasher, Disposal, Microwave, Oven/Range Freestanding, Refrigerator, Gas Range
Construction Materials: Frame, Stone, Stucco, Circ./Cond - Crawl Space
Days on Site: 2
Exterior: Frame, Stone, Stucco, Circ./Cond - Crawl Space
Fencing: Full, Vinyl
Fireplace: One, Gas
Flooring: Tile, Carpet, Engineered Wood Floors, Vinyl
HOA Fee: 450/ Annually
HOA Y/N: Yes
Lot: Standard Lot 6000-9999 SF, Irrigation Available, Auto Sprinkler System, Drip Sprinkler System, Full Sprinkler System, Pressurized Irrigation Sprinkler System
Parcel#: R3205314300
Parking: Attached, RV Access/Parking, Finished Driveway
Parking Notes: Attached, RV Access/Parking, Finished Driveway
Patio/Porch: Covered Patio/Deck
Patio/Porch: Covered Patio/Deck
Utilities: Sewer Connected
Water: City Service
Window: Skylight(s)
Local Schools
High School: Nampa
Middle School: Lone Star
Elementary School: Roosevelt
School District: Nampa School District #131
Listed By / Shown By
Listed By
Agency Name: Team Realty
Agency Phone: 208-465-7770
Shown By
Agent Name: Tammy Moody
Agent Phone: (208) 695-1623
Agency Title: Coldwell Banker Tomlinson
Estimate Your Payment
Estimated Payment
$ 3,607.86 per month $3,220.06 Principal & Interest $211.33 Property Tax $176.46 Homeowner's Insurance
13458 S Stockbridge Way | MLS# 98992845
This single family home located at 13458 S Stockbridge Way, Nampa, ID 83686 is currently listed for sale with an asking price of $605,000. This property was built in 2012 and has 4 bedrooms with 1959 sq. ft. S Stockbridge Way is located in the Rockwell Village subdivision within the Nampa School District #131 school district. Search Rockwell Village real estate on tmoody.cbboise.com today.