
Listing Courtesy of:
Homes of Idaho
Agency Phone: 208-442-8500

BEDS5
BATHS3.00
SQUARE FEET3,062
MLS#98979298
STATUSActive
PROPERTY TYPEResidential - Single Family
SUBDIVISIONMedallion at Valor
SCHOOLKuna School District #3
Listing Courtesy of:
Homes of Idaho
Agency Phone: 208-442-8500
Property Description
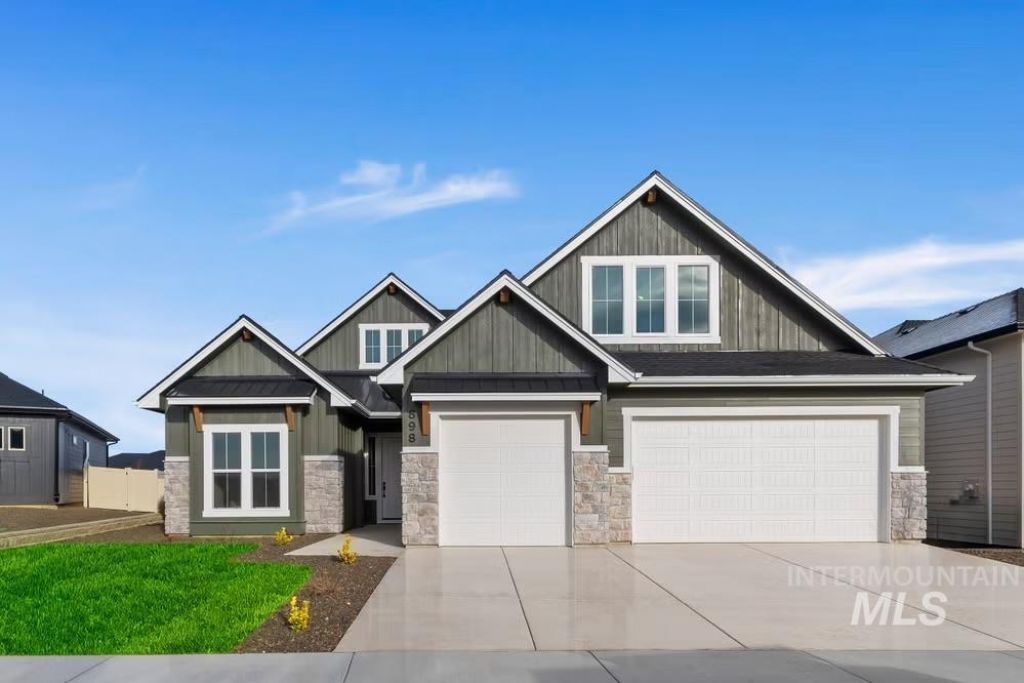
Introducing the Riviera Bonus Plus Bedroom by Tresidio Homes?an impressive 3,062 sq. ft. home designed with the space, flexibility, and style to make everyday living feel exceptional. Featuring 5 bedrooms, 3.5 bathrooms, a 3-car garage, and a spacious bonus room, theres room for everyone to spread out, gather together, and feel at home. The open-concept great room, gourmet kitchen, and dining area create a warm and welcoming heart of the home, perfect for entertaining, family dinners, and memorable celebrations. Abundant windows bring in natural light, while designer-selected finishes and signature Tresidio craftsmanship elevate every detail. The private primary suite offers a relaxing retreat with a spa-inspired bath and generous walk-in closet. Additional bedrooms provide flexibility for family, guests, a home office, or multigenerational living, while the bonus room is ideal for movie nights, games, or a second living space. Located in sought-after Valor in Kuna, residents enjoy an incredible resort-style lifestyle with golf, pools, clubhouse, fitness center, pickleball, tennis, dining, walking paths, parks, and more. The Riviera Bonus Plus Bedroom offers the space to grow, room to gather, and a lifestyle youll love coming home to. Fencing and completed front and rear landscaping included!
Property Features
Property Type: Residential - Single Family
Cooling: Central Air
Fenced: Yes
Fireplaces: 1
Garage: 3 car attached
Heating: Forced Air, Natural Gas
Lot Size: 0.20 Acres
Roof Type: Composition, Architectural Style
Stories: 2.0
Taxes: $0
Year Built: 2026
Amenities
Bath-Master
Bed-Master Main Level
Split Bedroom
Great Room
Rec/Bonus
Double Vanity
Walk-In Closet(s)
Pantry
Kitchen Island
Quartz Counters
Feature Descriptions
Appliances: Gas Water Heater, ENERGY STAR Qualified Water Heater, Tank Water Heater, Dishwasher, Disposal, Microwave, Oven/Range Built-In, Gas Range
Construction Materials: Frame, Masonry, HardiPlank Type
Days on Site: 151
Exterior: Frame, Masonry, HardiPlank
Fencing: Full, Wood
Fireplace: One, Gas, Insert
Flooring: Tile, Carpet, Engineered Vinyl Plank
HOA Fee: 665.25/ Quarterly
HOA Y/N: Yes
Lot: Standard Lot 6000-9999 SF, Irrigation Available, Sidewalks, Corner Lot, Cul-De-Sac, Auto Sprinkler System, Drip Sprinkler System, Full Sprinkler System, Pressurized Irrigation Sprinkler System
Parcel#: R8954741400
Parking: Attached, Finished Driveway
Parking Notes: Attached, Finished Driveway
Patio/Porch: Covered Patio/Deck
Patio/Porch: Covered Patio/Deck
Pool: Community, In Ground, Pool
Spa: Hot Tub/Spa
Swimming Pool: Yes
Utilities: Sewer Connected
Water: City Service
Local Schools
High School: Kuna
Middle School: Fremont
Elementary School: Hubbard
School District: Kuna School District #3
Listed By / Shown By
Listed By
Agency Name: Homes of Idaho
Agency Phone: 208-442-8500
Shown By
Agent Name: Tammy Moody
Agent Phone: (208) 695-1623
Agency Title: Coldwell Banker Tomlinson
Estimate Your Payment
Estimated Payment
$ 4,771.30 per month $4,523.42 Principal & Interest $0.00 Property Tax (data not provided by mls) $247.88 Homeowner's Insurance
11800 S Besra Ln | MLS# 98979298
This single family home located at 11800 S Besra Ln, Kuna, ID 83634 is currently listed for sale with an asking price of $849,880. This property was built in 2026 and has 5 bedrooms with 3062 sq. ft. S Besra Ln is located in the Medallion at Valor subdivision within the Kuna School District #3 school district. Search Medallion At Valor real estate on tmoody.cbboise.com today.