
Listing Courtesy of:
Homes of Idaho
Agency Phone: 208-442-8500

BEDS3
BATHS2.00
SQUARE FEET2,557
MLS#98993024
STATUSNew
PROPERTY TYPEResidential - Single Family
SUBDIVISIONThe Oaks North
SCHOOLWest Ada School District
Listing Courtesy of:
Homes of Idaho
Agency Phone: 208-442-8500
Property Description
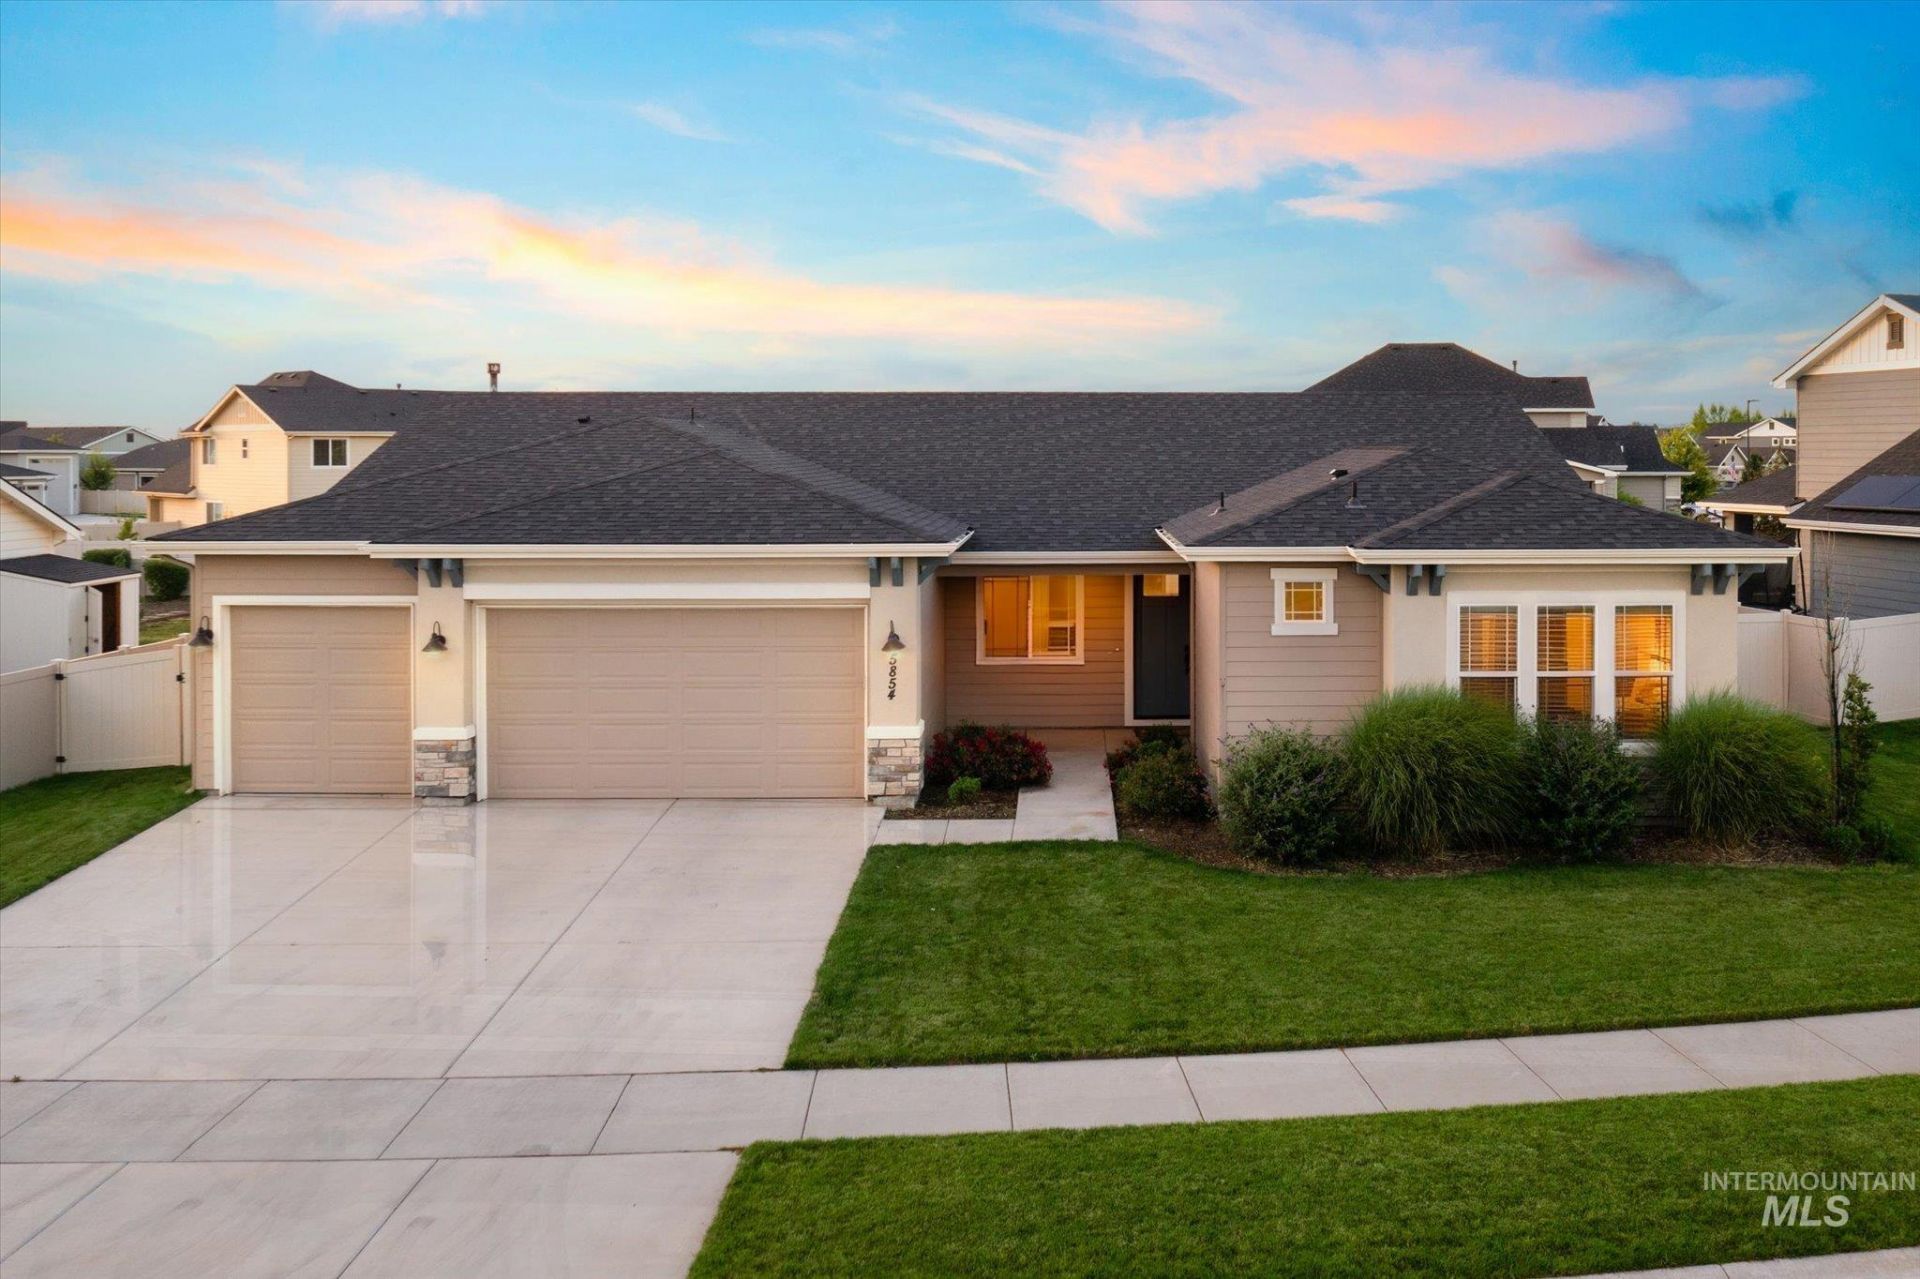
Enjoy the lifestyle youve been searching for in Meridians sought-after Oaks North, where resort-style amenities including a clubhouse, sparkling pool, fishing pond, walking paths, sport courts, and beautifully maintained green spaces provide an exceptional blend of leisure & effortless living. Perfectly situated on an expansive 0.25-acre homesite with no direct backyard neighbors, this meticulously maintained home offers 2,557 sq ft, 3 beds, 2.5 baths, a dedicated office, formal dining room, and an impressive 4-car garage. Inside, wide-plank hardwood flooring, elegant tray ceilings, arched architectural details, designer lighting, and sophisticated finishes create an inviting yet refined atmosphere. The open-concept great room is anchored by corner stone gas fireplace with floating hearth, seamlessly connecting to the gourmet kitchen featuring an oversized five-seat quartz island, custom cabinetry, SS appliances, built-in gas cooktop with hood, wall oven, & walk-in pantry. Escape to the oversized primary suite where sliding glass doors invite you outside while dual walk-in closets and a spa-quality bathroom with tile floors, soaking tub, dual vanities, and large tiled shower provide the perfect retreat. Outside, enjoy a fully fenced north-facing backyard with a covered patio & space to create your dream oasis. Located just minutes from I-84, schools, shopping, restaurants & more!
Upcoming Open Houses
Open House Wednesday July 8th, 3:00pm - 5:00pm
Open House Friday July 10th, 4:00pm - 6:00pm
Open House Saturday July 11th, 2:00pm - 5:00pm
Open House Sunday July 12th, 2:00pm - 5:00pm
Property Features
Property Type: Residential - Single Family
Cooling: Central Air
Fenced: Yes
Fireplaces: 1
Garage: 4 car attached
Heating: Forced Air, Natural Gas
Lot Size: 0.25 Acres
Roof Type: Composition, Architectural Style
Stories: 1.0
Taxes: $2,175
Year Built: 2020
Amenities
Bath-Master
Bed-Master Main Level
Split Bedroom
Den/Office
Formal Dining
Great Room
Double Vanity
Walk-In Closet(s)
Walk In Shower
Breakfast Bar
Pantry
Kitchen Island
Quartz Counters
Feature Descriptions
Appliances: Gas Water Heater, Tank Water Heater, Dishwasher, Disposal, Double Oven, Microwave, Oven/Range Built-In, Gas Range
Construction Materials: Frame, HardiPlank Type
Exterior: Frame, HardiPlank
Fencing: Full, Vinyl
Fireplace: One, Gas
Flooring: Hardwood, Tile, Carpet
Formal Dining: Yes
HOA Fee: 195/ Quarterly
HOA Y/N: Yes
Lot: 10000 SF - .49 AC, Irrigation Available, Sidewalks, Auto Sprinkler System, Full Sprinkler System, Pressurized Irrigation Sprinkler System
Parcel#: R6206960840
Parking: Attached, Finished Driveway
Parking Notes: Attached, Finished Driveway
Patio/Porch: Covered Patio/Deck
Patio/Porch: Covered Patio/Deck
Pool: Community, Pool
Swimming Pool: Yes
Utilities: Sewer Connected
Water: City Service
Zoning: City of Meridian-R-4
Local Schools
High School: Owyhee
Middle School: Star
Elementary School: Pleasant View
School District: West Ada School District
Listed By / Shown By
Listed By
Agency Name: Homes of Idaho
Agency Phone: 208-442-8500
Shown By
Agent Name: Tammy Moody
Agent Phone: (208) 695-1623
Agency Title: Coldwell Banker Tomlinson
Estimate Your Payment
Estimated Payment
$ 4,111.11 per month $3,725.69 Principal & Interest $181.25 Property Tax $204.17 Homeowner's Insurance
5854 W Avilla Dr | MLS# 98993024
This single family home located at 5854 W Avilla Dr, Meridian, ID 83646 is currently listed for sale with an asking price of $700,000. This property was built in 2020 and has 3 bedrooms with 2557 sq. ft. W Avilla Dr is located in the The Oaks North subdivision within the West Ada School District school district. Search The Oaks North real estate on tmoody.cbboise.com today.